Leave a Message

Thank you for your message. We will be in touch with you shortly.

210 Horizon Avenue
210 Horizon Avenue
210 Horizon Avenue
210 Horizon Avenue
210 Horizon Avenue
210 Horizon Avenue
210 Horizon Avenue
210 Horizon Avenue
210 Horizon Avenue
210 Horizon Avenue
210 Horizon Avenue
210 Horizon Avenue
210 Horizon Avenue
210 Horizon Avenue
210 Horizon Avenue
210 Horizon Avenue
210 Horizon Avenue
210 Horizon Avenue
210 Horizon Avenue
210 Horizon Avenue
210 Horizon Avenue
210 Horizon Avenue
210 Horizon Avenue
210 Horizon Avenue
210 Horizon Avenue
210 Horizon Avenue
210 Horizon Avenue
210 Horizon Avenue
210 Horizon Avenue
210 Horizon Avenue
210 Horizon Avenue
210 Horizon Avenue
210 Horizon Avenue
210 Horizon Avenue
210 Horizon Avenue
210 Horizon Avenue
210 Horizon Avenue
210 Horizon Avenue
210 Horizon Avenue
210 Horizon Avenue
210 Horizon Avenue
210 Horizon Avenue
210 Horizon Avenue
210 Horizon Avenue
210 Horizon Avenue
210 Horizon Avenue
210 Horizon Avenue
210 Horizon Avenue
210 Horizon Avenue
210 Horizon Avenue
VIEW PHOTOS
$1,100,000

210 Horizon Avenue

6 Beds 6 Baths 5,259 Sq.Ft. 8,526 Sq.Ft.

Open House

7/12/2026 1:00PM - 3:00PM MDT

Description

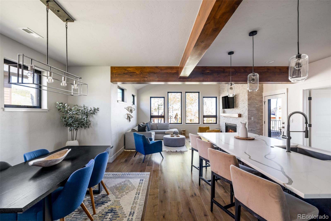
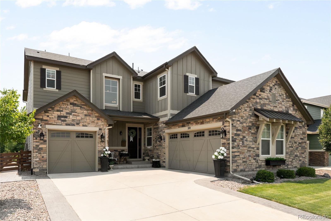
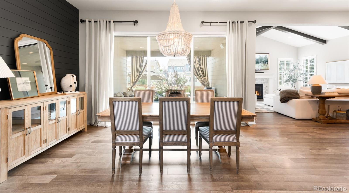
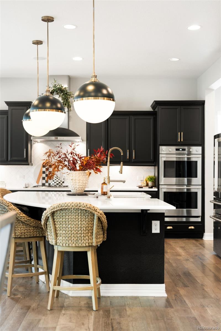
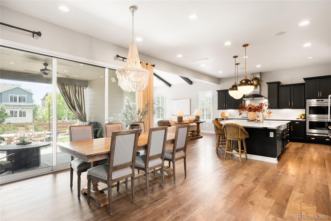
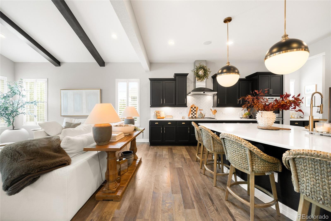
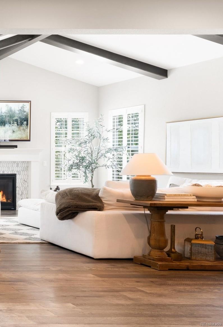
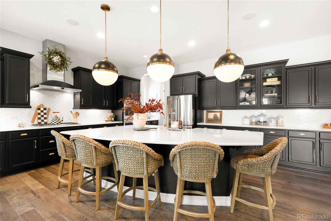
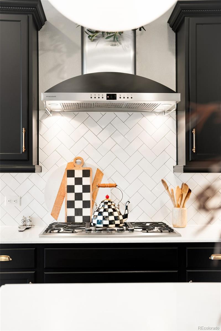
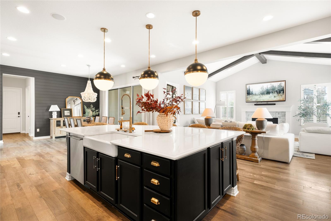
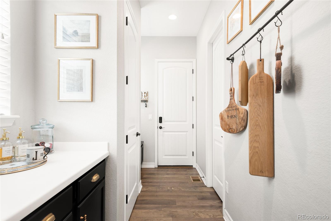
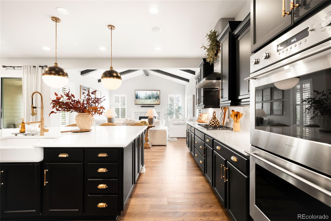
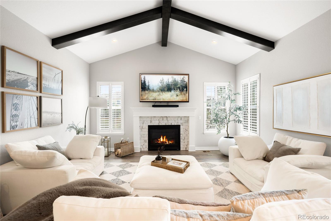
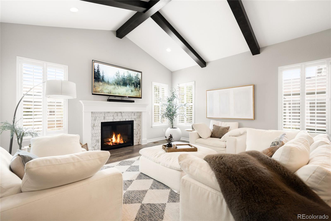
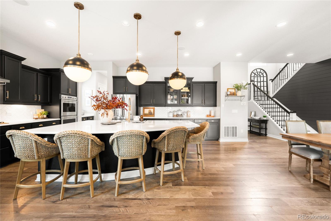
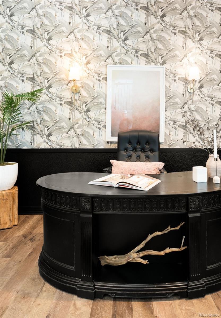
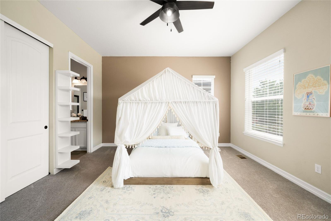
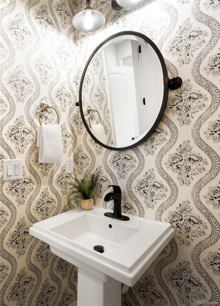
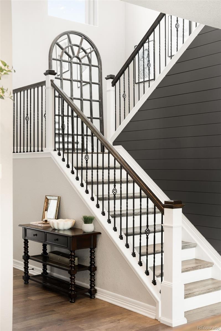
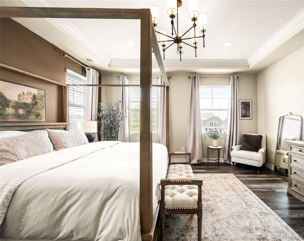
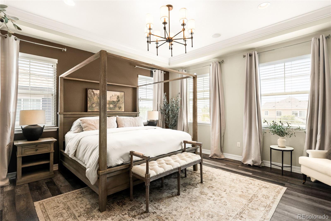
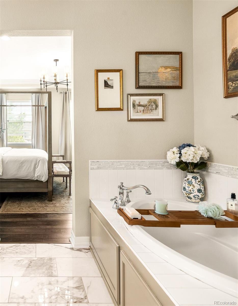
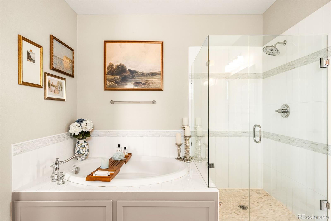
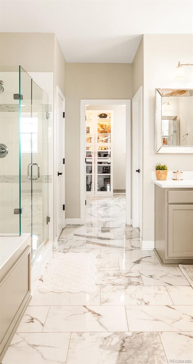
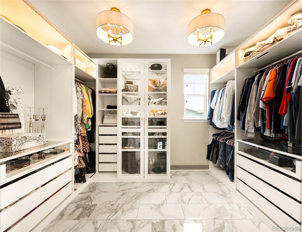
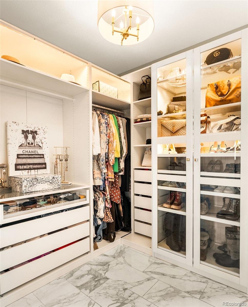
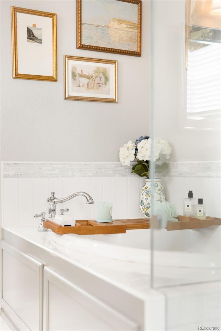
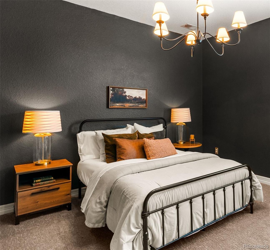
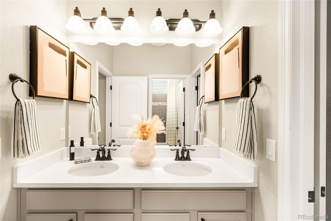
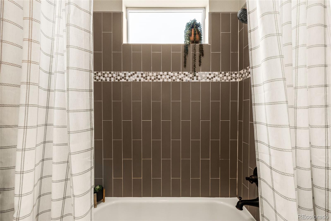
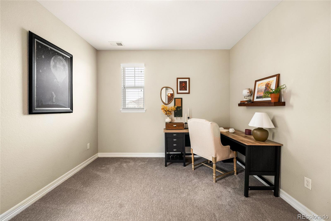
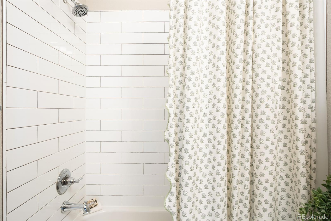
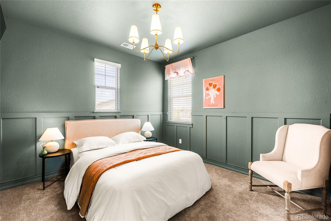
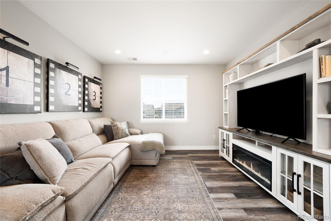
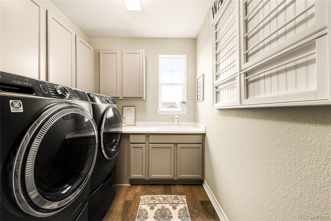
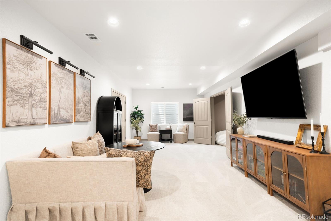
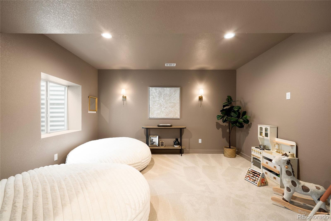
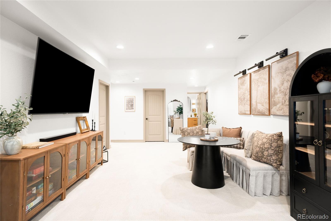
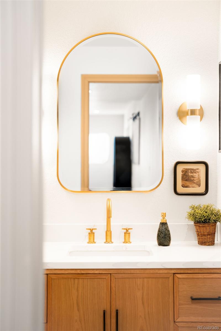
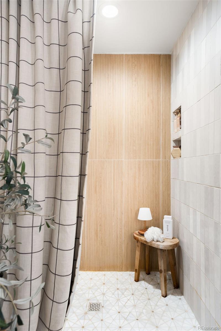
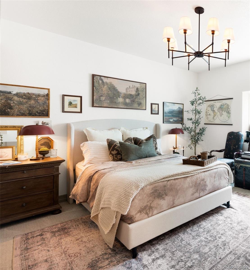
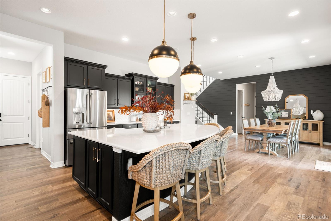
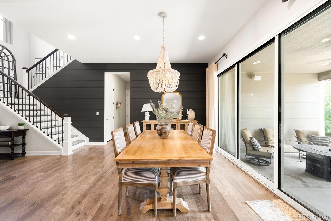
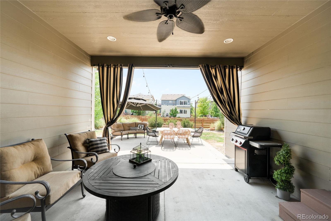
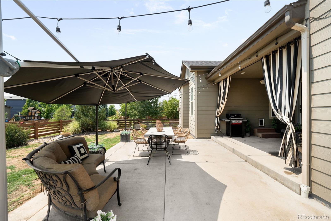
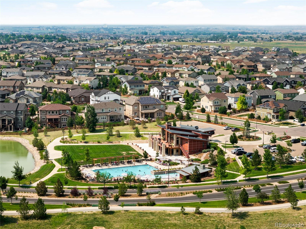
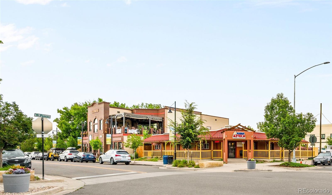
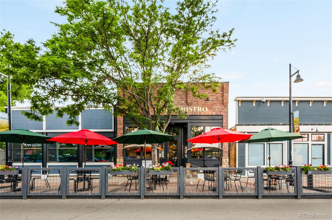
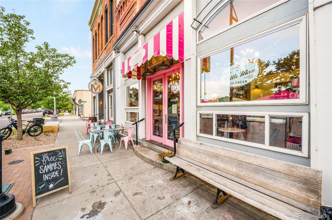
Set within an enviable community, this exceptional residence merges expansive living spaces with refined design. Where inspired interiors meet an exceptional setting backing to the greenbelt, enjoy the comforts of home with access to Erie's expansive trail system in your own backyard. Offering six bedrooms and six baths, this residence is thoughtfully crafted for everyday comfort and effortless entertaining. The open-concept main level is anchored by a gourmet kitchen with a large walk-in pantry, seamlessly connecting the dining area and dramatic living room, where vaulted ceilings and wood beams create a striking focal point. A covered patio extends the living experience outdoors, offering peaceful views of the surrounding open space. A dedicated study and bedroom fit for a primary, with ensuite bathroom complete the main floor. Upstairs, a versatile loft provides flexible living, while the spacious primary suite serves as a private retreat with dual vanities, a soaking tub, glass-enclosed shower and a generous, custom, walk-in closet. Enjoy three additional bedrooms upstairs and two full baths as well as a full laundry room. The finished basement expands the home's versatility with an additional bedroom, bathroom, living room, theater room and a full gym. A three-car garage provides ample storage for vehicles and gear as well as a large storage room in lower level. Residents enjoy access: to Colliers Hill's outstanding amenities, including The Overlook clubhouse and outdoor pool, event lawn, play fields, neighborhood parks and more than 15 miles of trails. Conveniently located near Downtown Erie, top-rated schools, Boulder, Denver and Denver International Airport, this home offers an exceptional blend of luxury, community and Colorado living.

Share Property

Location

210 Horizon Avenue, Erie, CO 80516

Status

For Sale

Mortgage Calculator

Estimate your monthly mortgage payment, including the principal and interest, property taxes, and HOA. Adjust the values to generate a more accurate rate.


All estimates are provided for informational purposes only. Actual amounts may vary.
$0,000 Your Payment 20 15 65
$0,000 Your Payment
Molly MacFarlane

Molly MacFarlane

TITLE

Broker Associate

Caitlin Clough

Caitlin Clough

TITLE

Broker Associate

Property Amenities

Interior
Laundry room Sink, In Unit
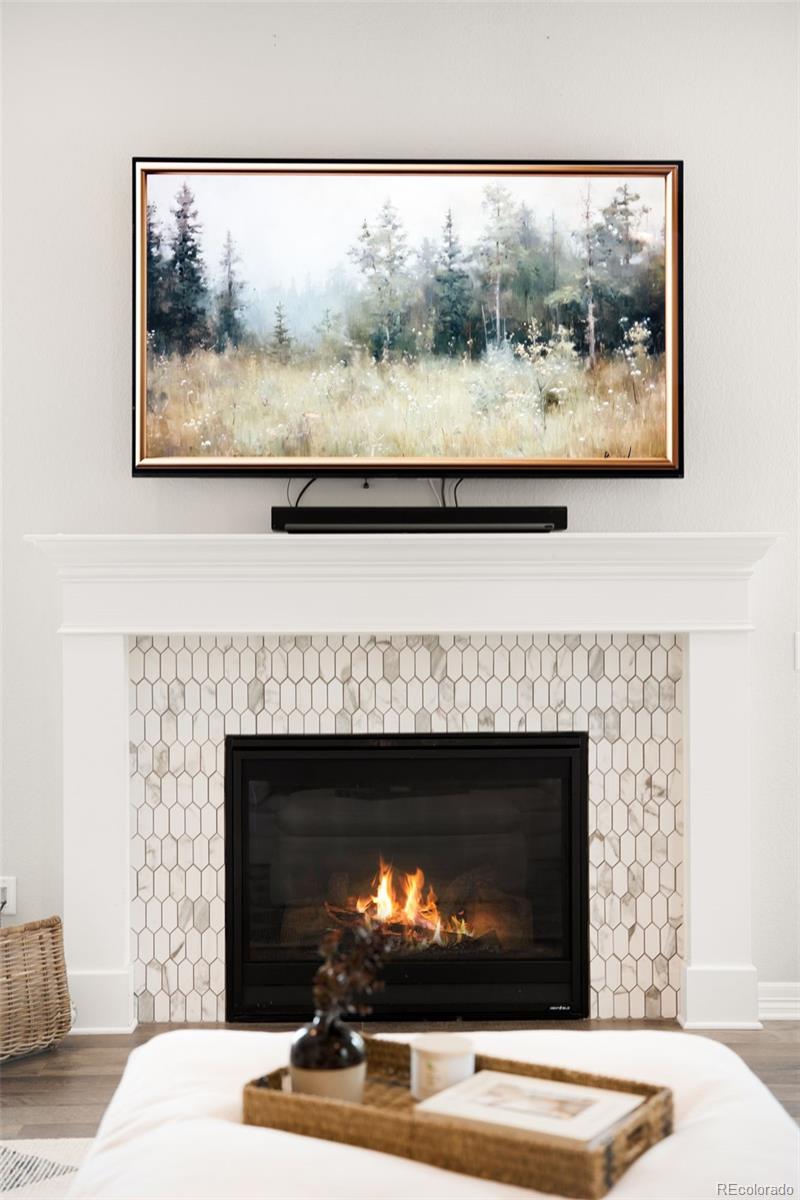
Fireplace Gas, Living Room
Appliances Dishwasher, Disposal, Double Oven, Dryer, Microwave, Range, Range Hood, Refrigerator, Sump Pump, Washer
Flooring Carpet, Tile, Vinyl
Total Bedrooms: 6
Half Bathrooms: 1
Three-Quarter Bathrooms: 2
Full Bathrooms: 3
Other Interior Features Built-in Features, Ceiling Fan(s), Eat-in Kitchen, Entrance Foyer, Five Piece Bath, Granite Counters, High Ceilings, High Speed Internet, In-Law Floorplan, Jack Jill Bathroom, Kitchen Island, Open Floorplan, Pantry, Primary Suite, Quartz Counters, Radon Mitigation System, Smart Ceiling Fan, Smart Thermostat, Sound System, Stone Counters, Vaulted Ceiling(s), Walk-In Closet(s)
Area & Lot
Open house

7/12/2026 1:00PM - 3:00PM MDT

Total area 5,259 Sq.Ft.
Lot Area 8,526 Sq.Ft.
Living area 5,259 Sq.Ft.
MLS® ID 2877642
Year Built 2017
School District St. Vrain Valley RE-1J
High School Erie
Middle School Erie
Elementary School Erie
Architecture Styles Contemporary
Type Residential
Status For Sale
Exterior
Stories 2
Air conditioning Central Air
Heat type Forced Air
Water Source Public
Garage Space 3.0
Security Features Carbon Monoxide Detector(s), Smart Locks, Smoke Detector(s)
Sewer Public Sewer
Other Exterior Features Lighting, Private Yard, Rain Gutters
Lot Features Greenbelt, Landscaped, Level, Sprinklers In Front, Sprinklers In Rear
Roof Composition
Utilities Cable Available, Electricity Connected, Natural Gas Connected, Phone Available
Finance
Sales Price $1,100,000
HOA Fees $96 monthly
Real Estate Tax $9,813 yearly

360 Virtual Tour

Take a tour of this property
image

Schedule a Showing

I would love to show you this beautiful property. Please select your preferred date and time below. I will be in touch shortly to confirm your appointment.

Schedule a Showing

I would love to show you this beautiful property. Please select your preferred date and time below. I will be in touch shortly to confirm your appointment.

Thank you for your interest in 210 Horizon Avenue, Erie, CO 80516. We are reviewing your request and will be in touch shortly!

Work With Caitlin

Experience Caitlin Clough's dedication and expertise in real estate. Caitlin brings unmatched negotiation skills, empathetic communication, and a deep understanding of Denver's neighborhoods to guide clients seamlessly through their home-buying or selling journey, making dreams come true one key at a time.