Leave a Message

Thank you for your message. We will be in touch with you shortly.

90 Niagara Street
90 Niagara Street
90 Niagara Street
90 Niagara Street
90 Niagara Street
90 Niagara Street
90 Niagara Street
90 Niagara Street
90 Niagara Street
90 Niagara Street
90 Niagara Street
90 Niagara Street
90 Niagara Street
90 Niagara Street
90 Niagara Street
90 Niagara Street
90 Niagara Street
90 Niagara Street
90 Niagara Street
90 Niagara Street
90 Niagara Street
90 Niagara Street
90 Niagara Street
90 Niagara Street
90 Niagara Street
90 Niagara Street
90 Niagara Street
90 Niagara Street
90 Niagara Street
90 Niagara Street
90 Niagara Street
90 Niagara Street
VIEW PHOTOS
Courtesy of HomeSmart
$1,489,000

90 Niagara Street

4 Beds 5 Baths 4,208 Sq.Ft. 5,253 Sq.Ft.

Description

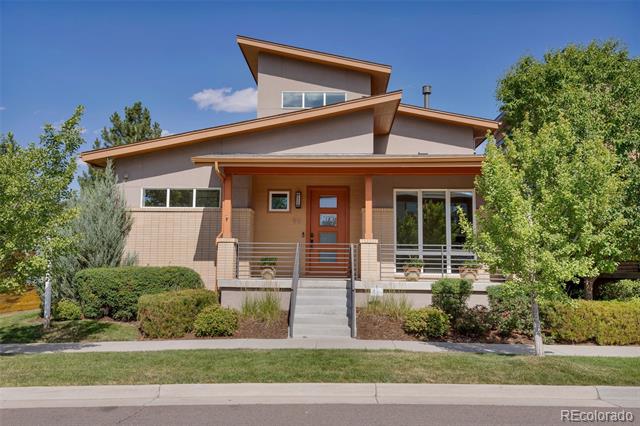
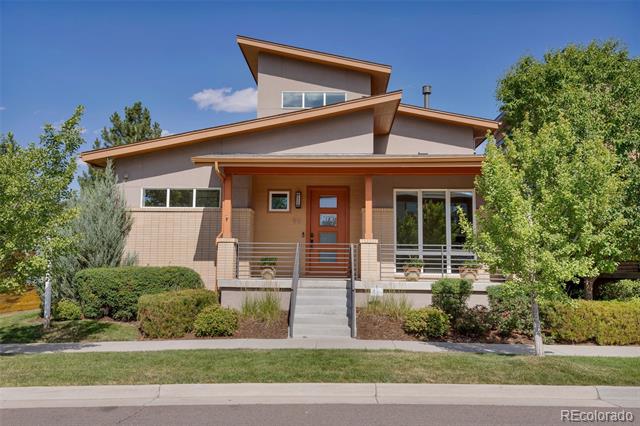
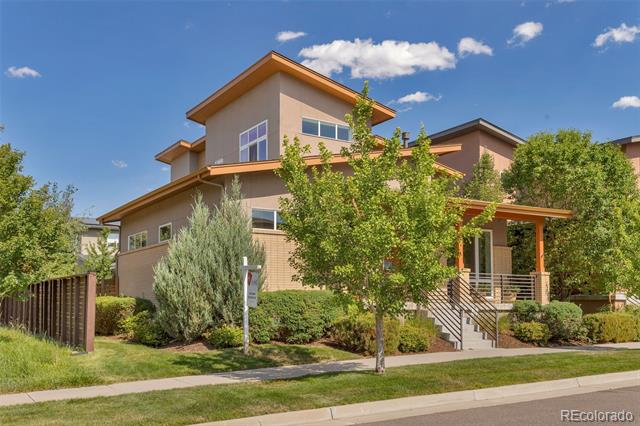
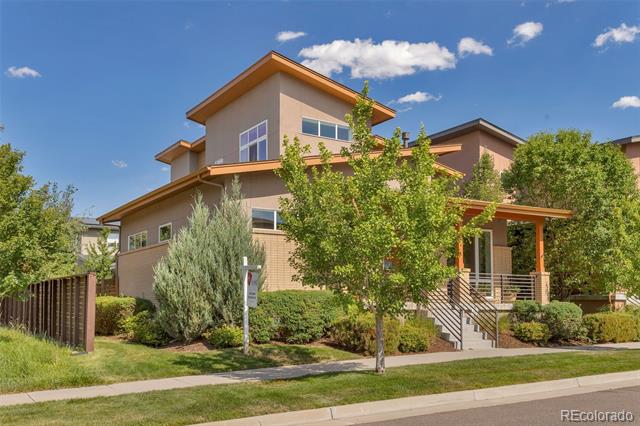
A Sophisticated, Low-Maintenance Lifestyle--An Exceptional Alternative to Cherry Creek

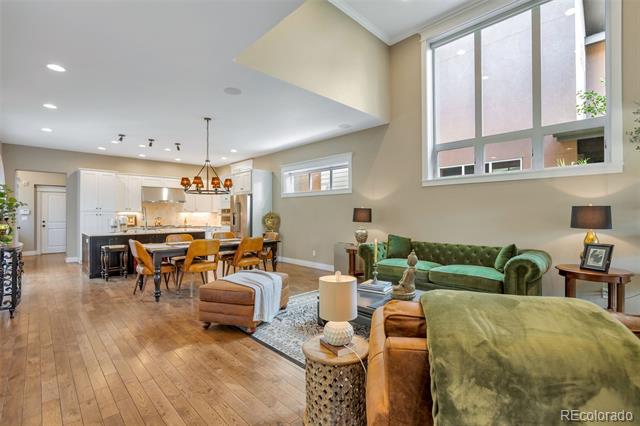
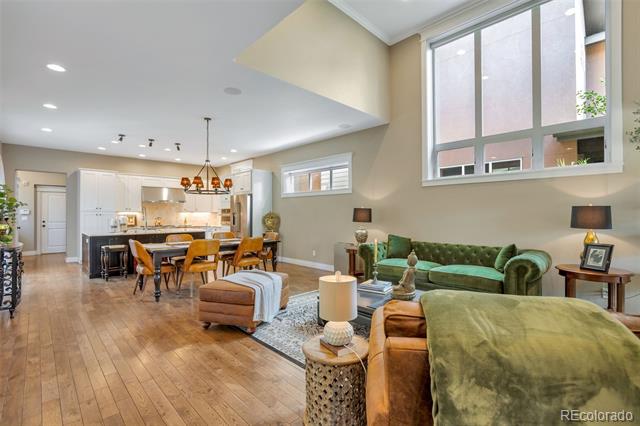
Featuring a private, perfectly sized backyard, an expansive main-floor primary suite, and four bedrooms with three en-suite baths, this beautifully updated home offers an exceptional blend of luxury, comfort, and convenience in one of the area's most desirable neighborhoods.

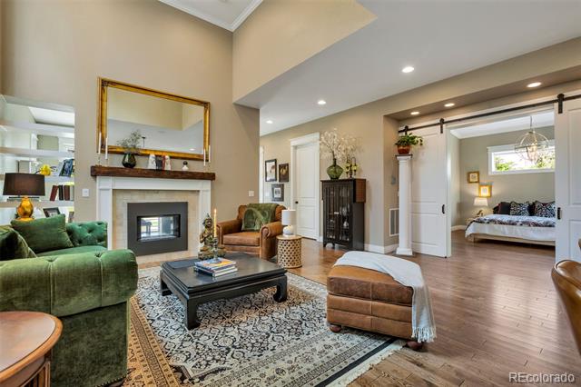
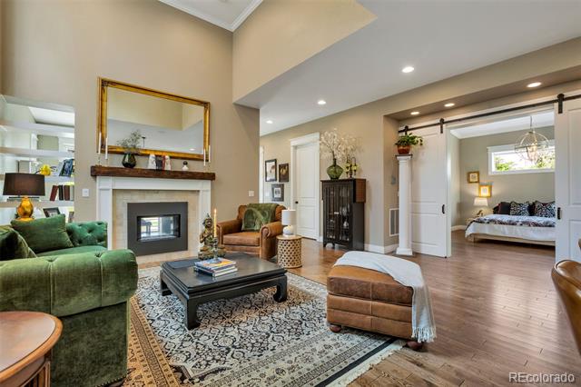
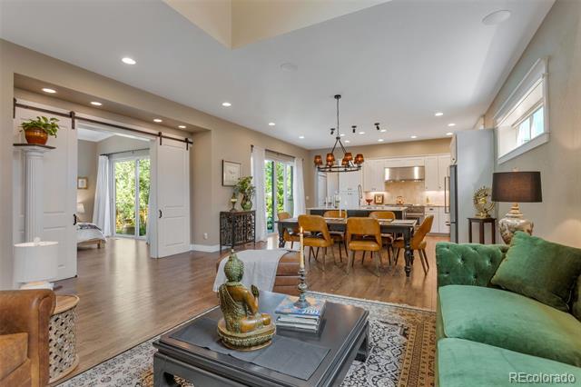
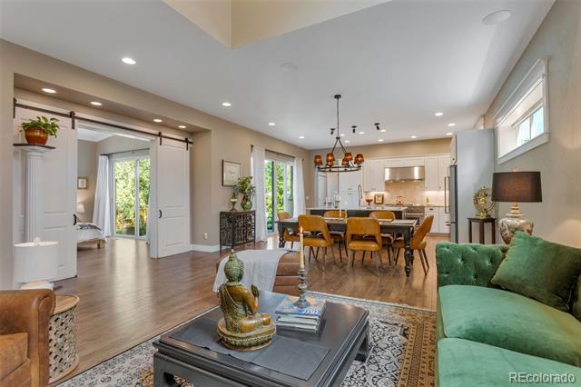
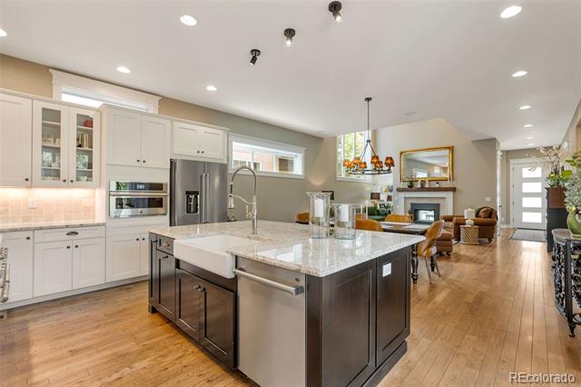
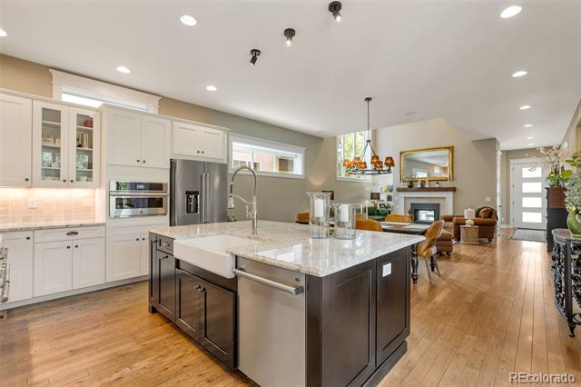
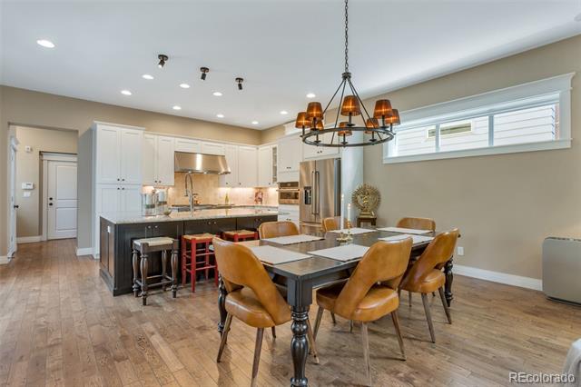
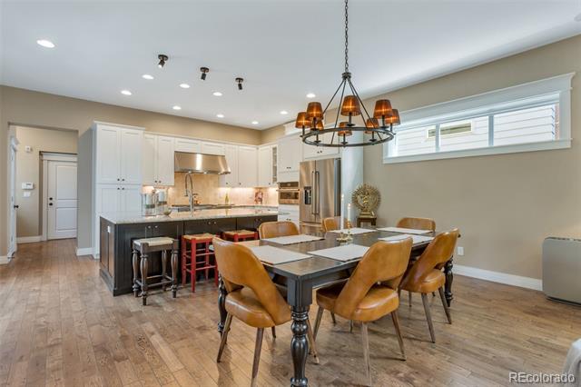
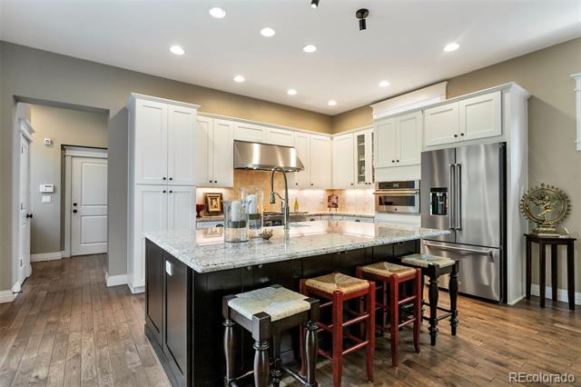
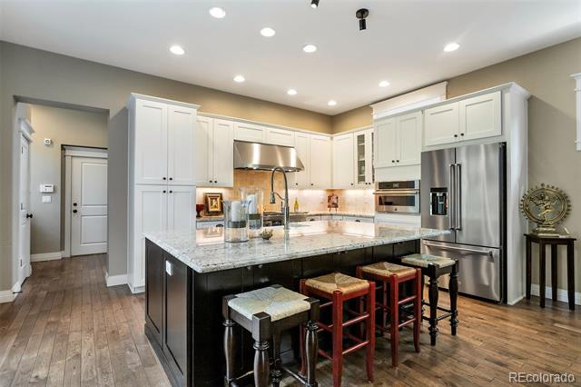
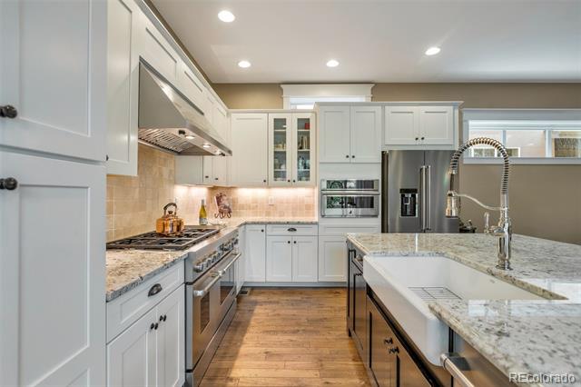
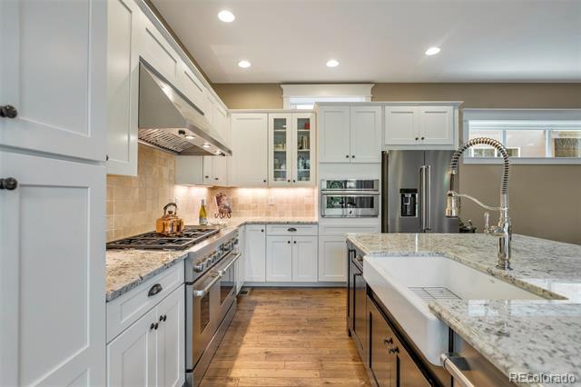
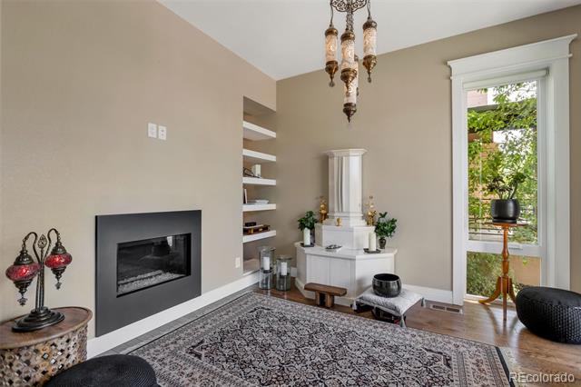
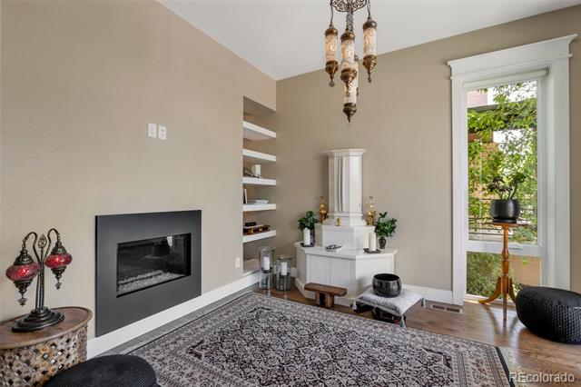
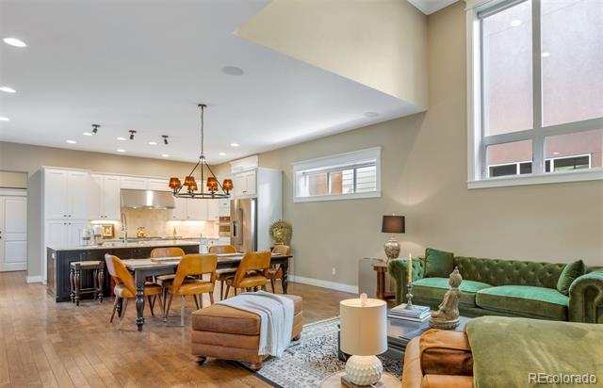
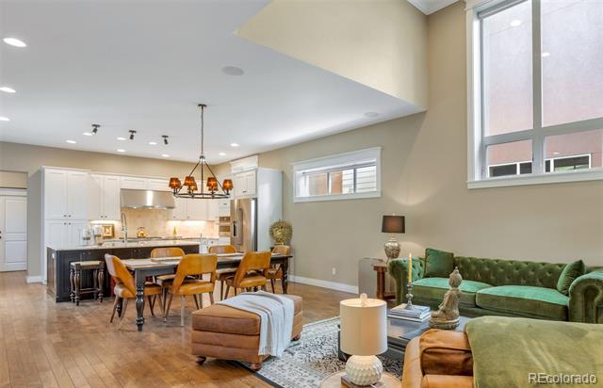
Rich hardwood floors extend throughout the main level, where a sun-filled study with a gas fireplace, soaring ceilings in the living room, and a second gas fireplace create warm, inviting spaces for both everyday living and entertaining. The elegant dining room flows seamlessly into the gourmet kitchen, appointed with a large gas range, double ovens, abundant custom cabinetry, and generous workspace.

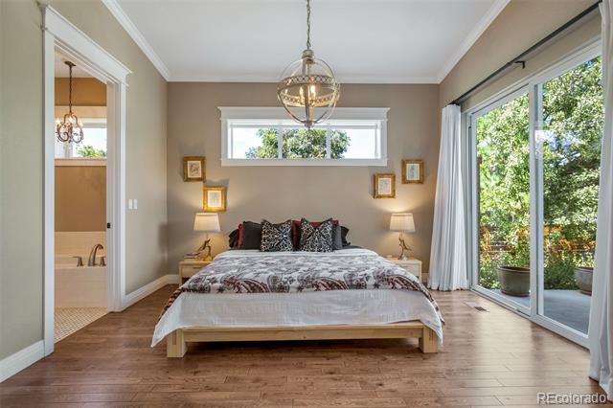
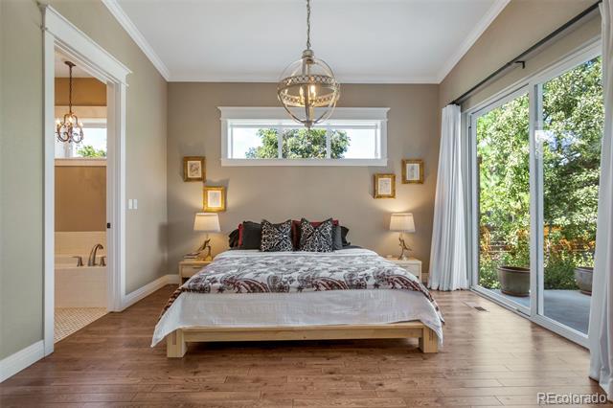
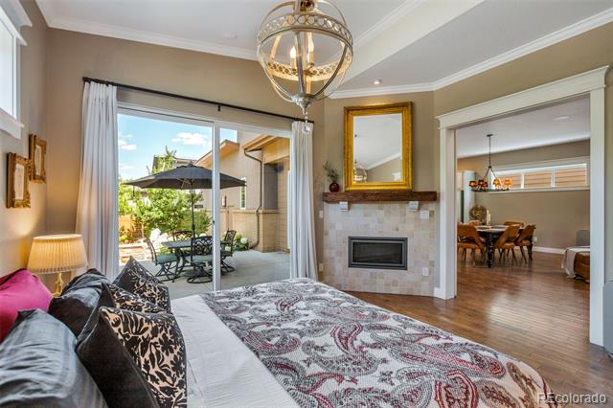
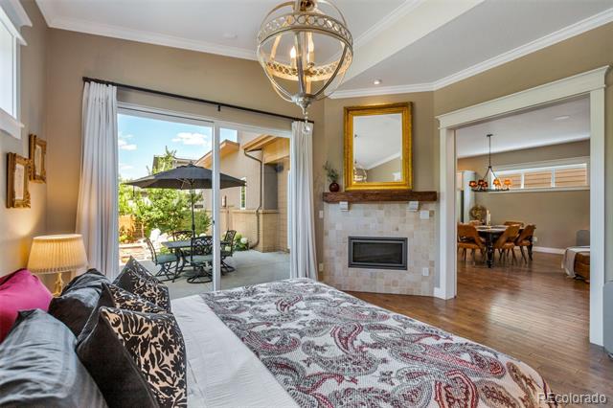
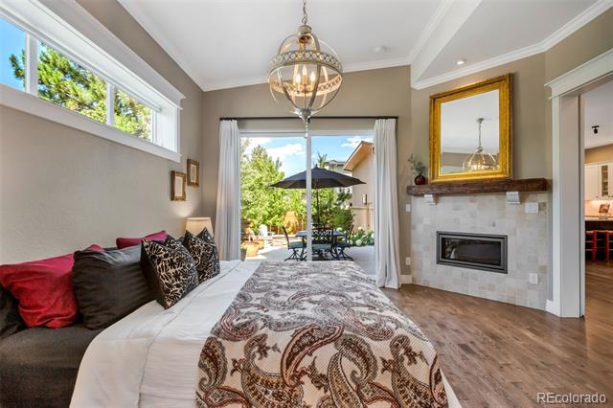
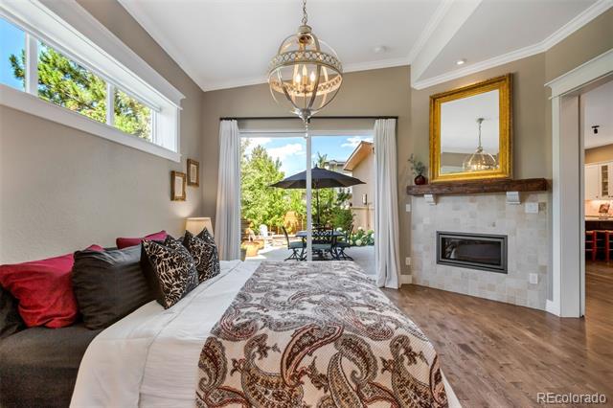
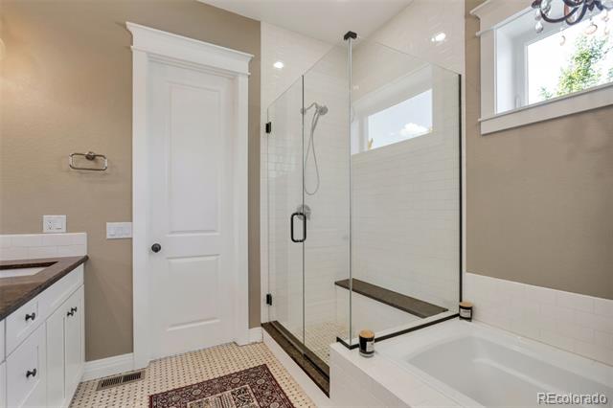
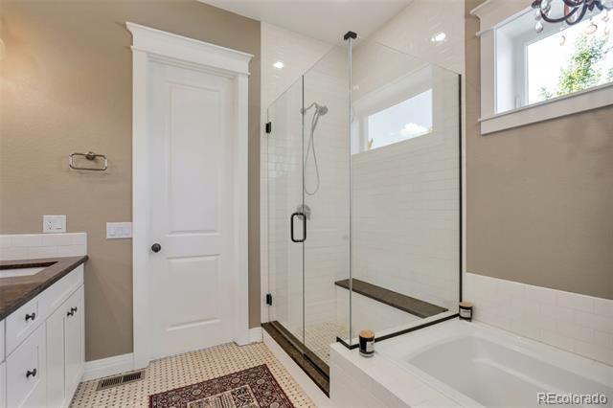
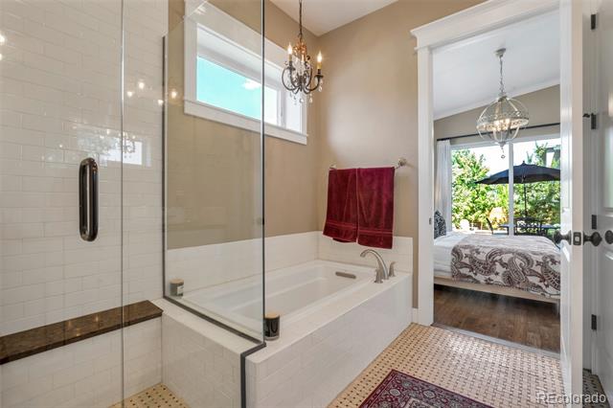
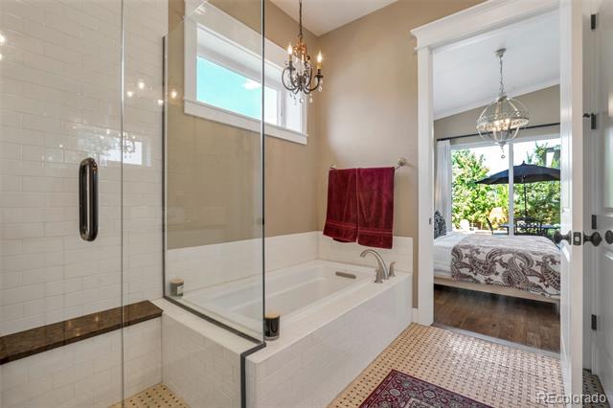
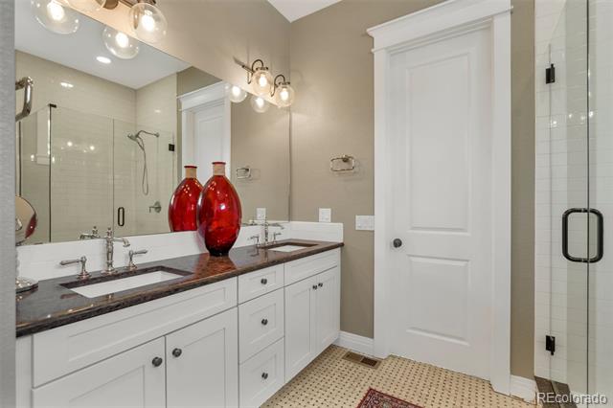
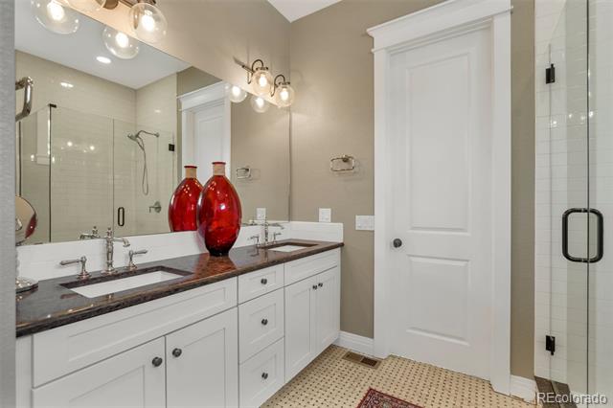
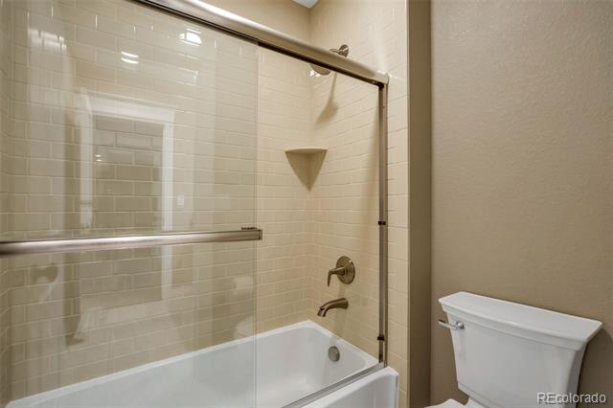
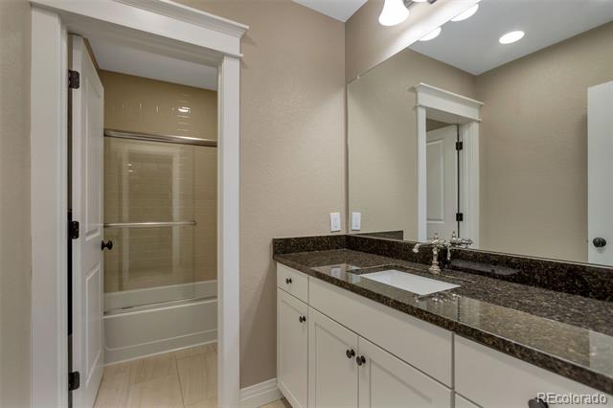
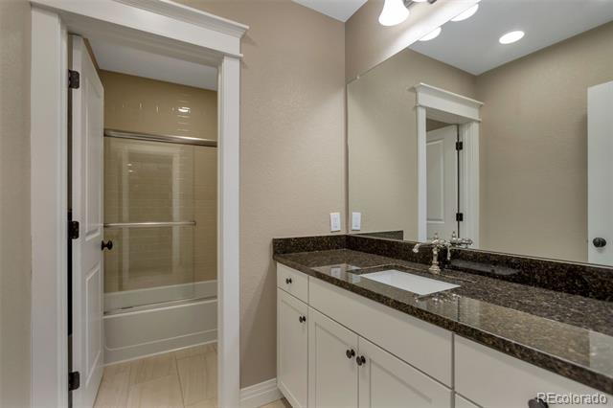
The spacious main-floor primary suite is a private retreat, complete with its own gas fireplace, a custom glass shower, granite countertops, polished nickel fixtures, and designer lighting.

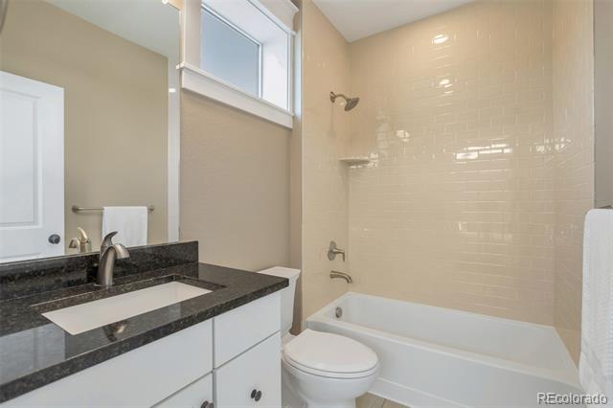
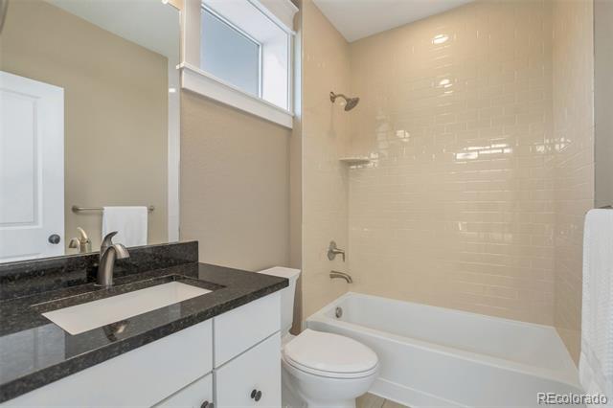
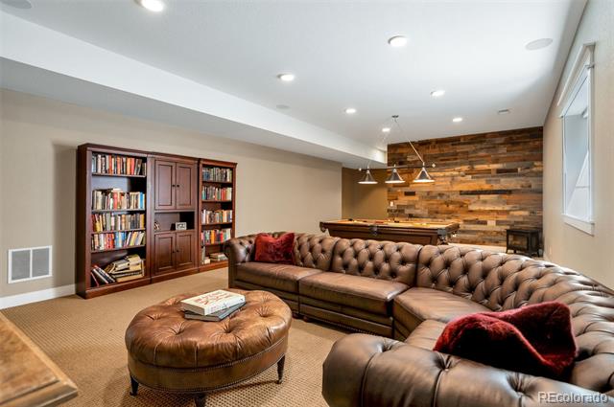
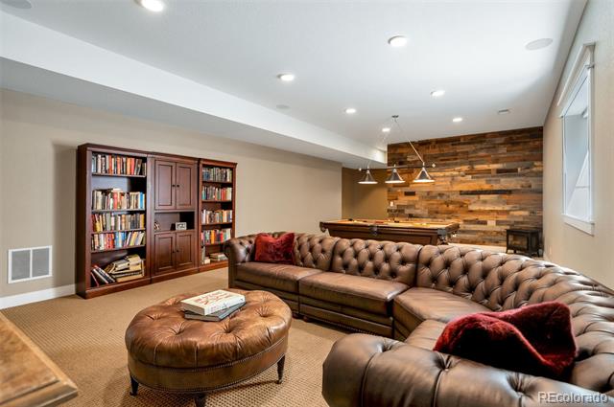
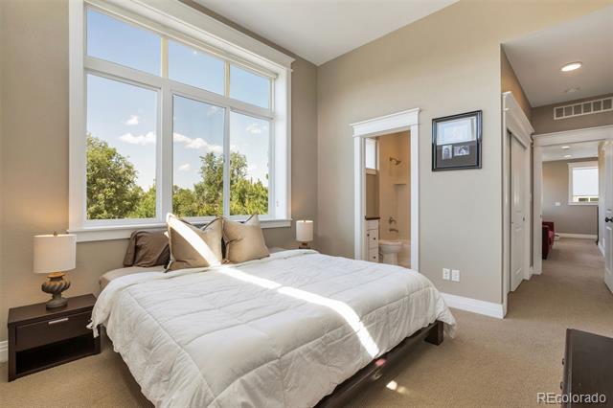
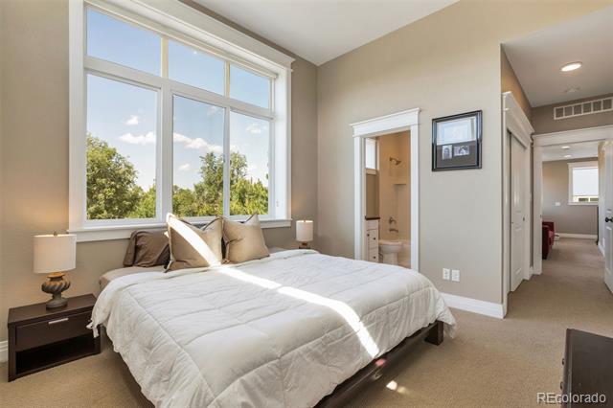
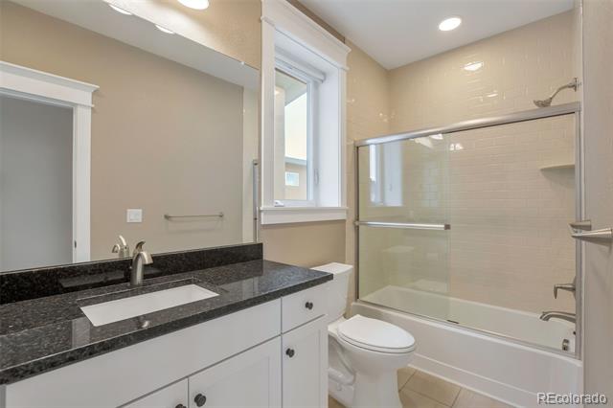
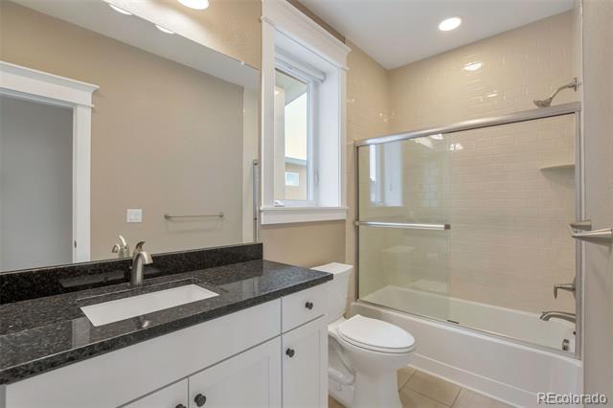
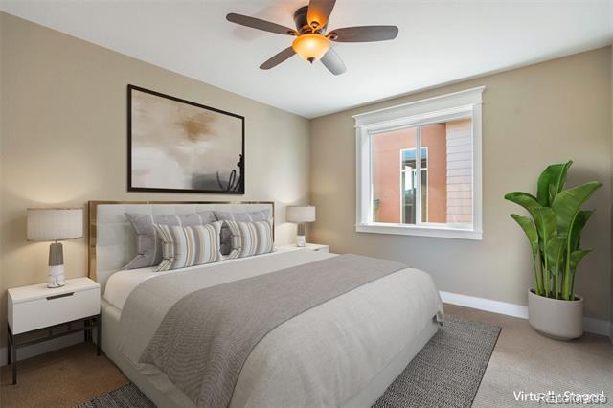
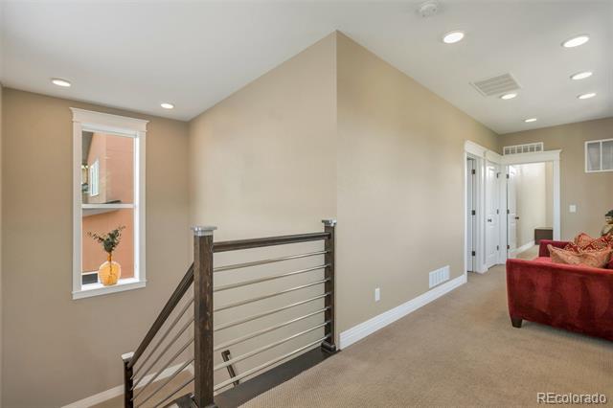
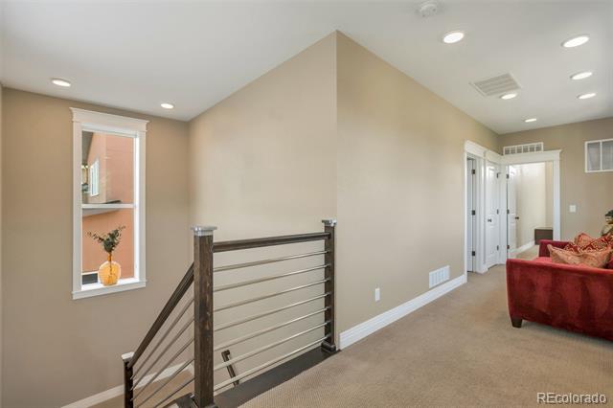
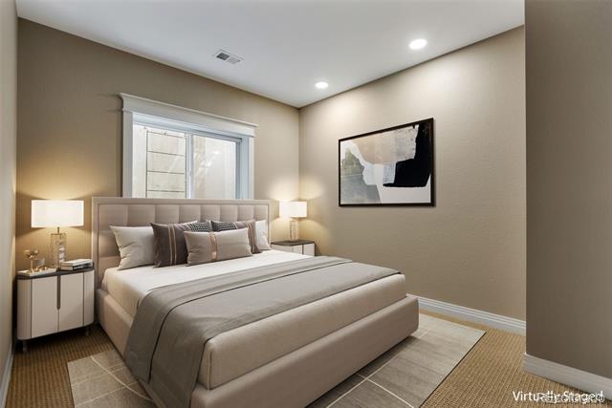
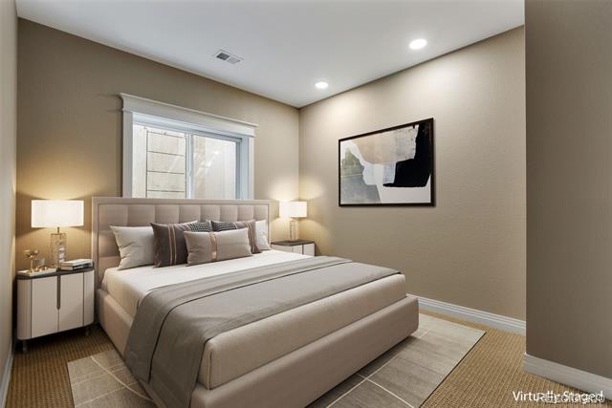
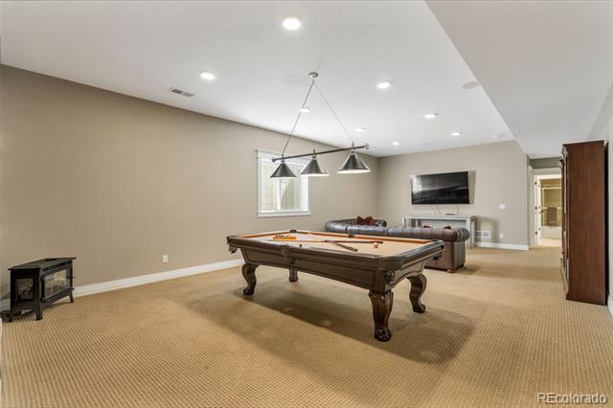
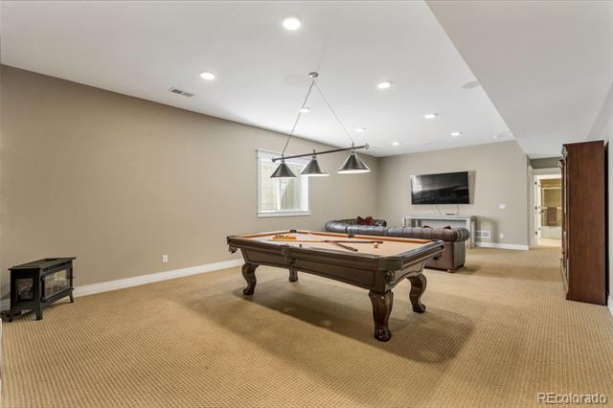
Upstairs, two generously sized en-suite bedrooms and a versatile loft provide ideal accommodations for guests, family, or an additional office or study area. The finished lower level expands the home's livability with a large recreation room, a fourth bedroom with a walk-in closet, a full bath, and extensive storage.

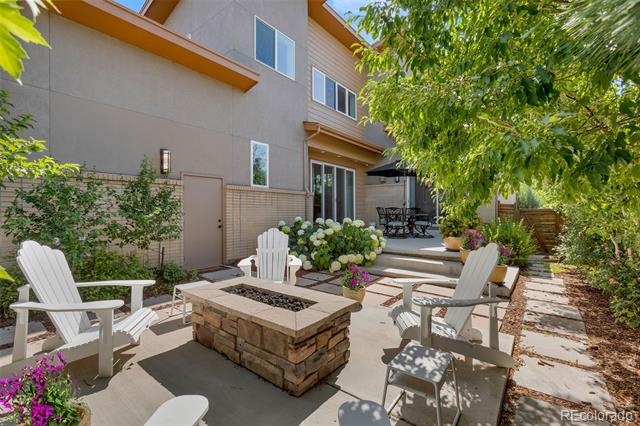
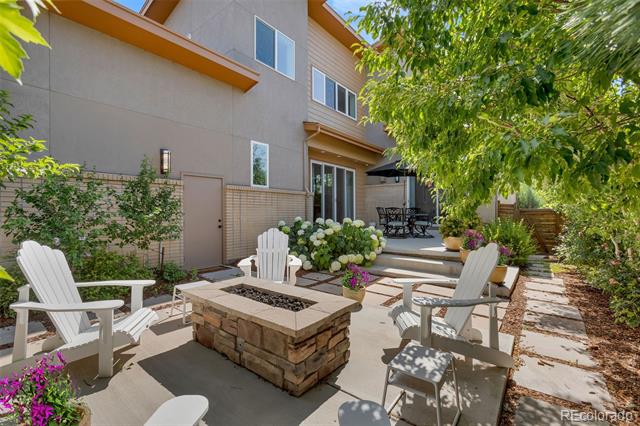
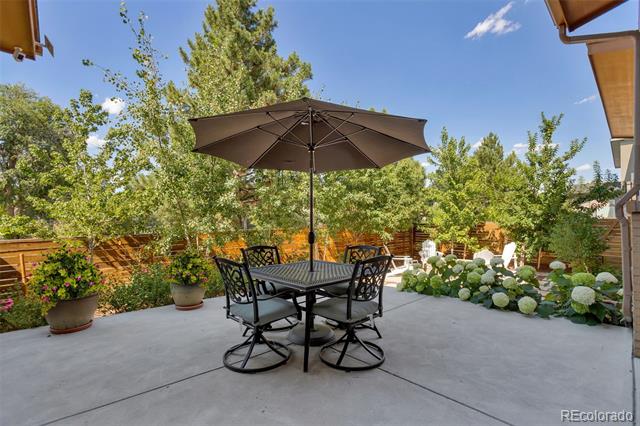
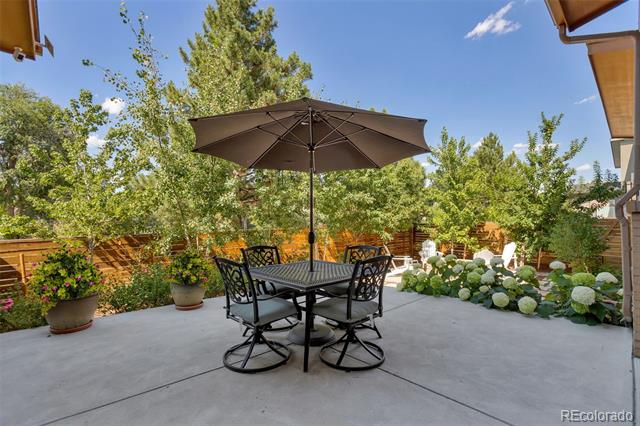
Professionally landscaped, the secluded backyard is designed for effortless outdoor living, offering a spacious patio just off the kitchen for dining and entertaining, along with a second patio centered around a fire pit for relaxing evenings.

Thoughtfully updated throughout, this exceptional residence combines timeless design, privacy, and a true lock-and-leave lifestyle--offering an elegant alternative to Cherry Creek without compromising on luxury or convenience.

Share Property

Location

90 Niagara Street, Denver, CO 80230

Status

Sold

Date Sold

August 10, 2026
Caitlin Clough

Caitlin Clough

TITLE

Broker Associate

Property Amenities

Interior
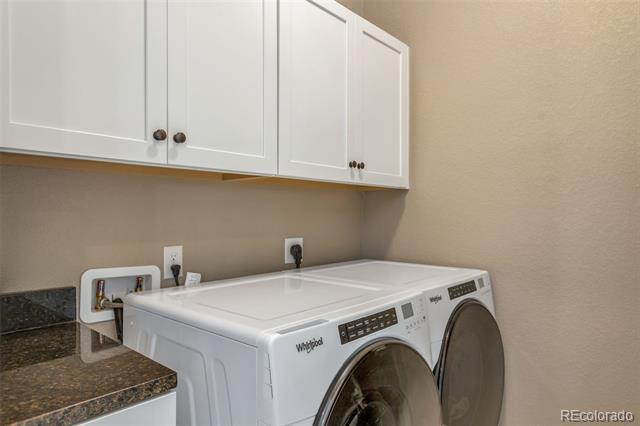
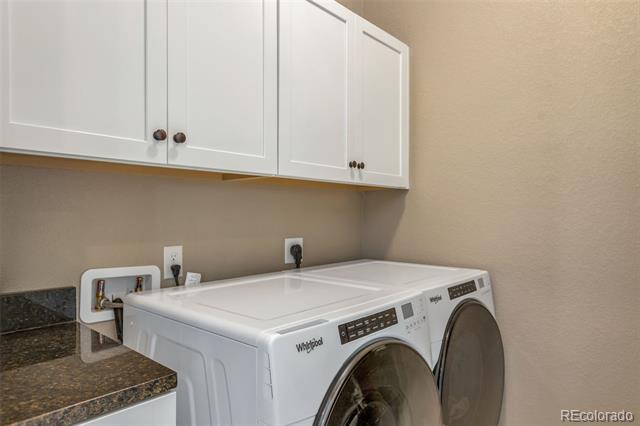
Laundry room Sink
Fireplace Gas, Living Room, Primary Bedroom
Appliances Convection Oven, Dishwasher, Disposal, Double Oven, Microwave, Range, Range Hood, Refrigerator, Tankless Water Heater, Washer
Flooring Carpet, Tile, Wood
Total Bedrooms: 4
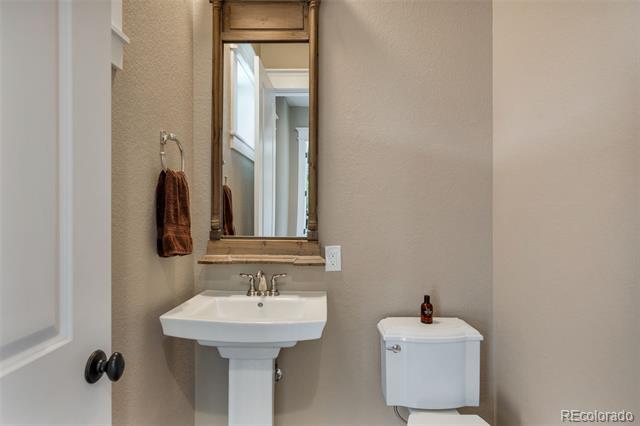
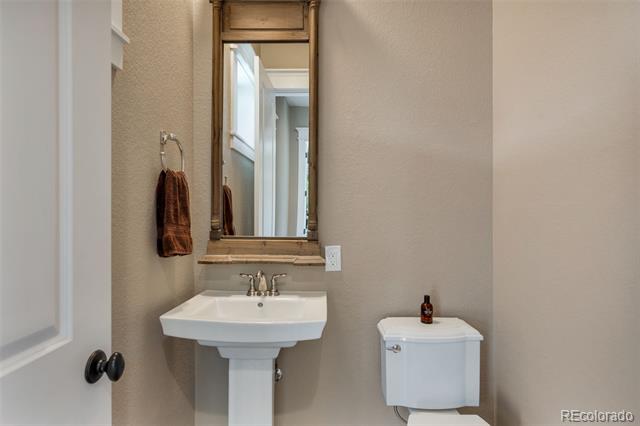
Half Bathrooms: 1
Three-Quarter Bathrooms: 1
Full Bathrooms: 3
Other Interior Features Ceiling Fan(s), Five Piece Bath, Granite Counters, High Ceilings, Kitchen Island, Open Floorplan, Primary Suite, Radon Mitigation System, Smoke Free, Walk-In Closet(s)
Area & Lot
Total area 4,208 Sq.Ft.
Lot Area 5,253 Sq.Ft.
Living area 4,208 Sq.Ft.
MLS® ID 4947056
Year Built 2016
School District Denver 1
High School George Washington
Middle School Hill
Elementary School Denver Green
Architecture Styles Contemporary
Type Residential
Status Sold
Exterior
Stories 2
Air conditioning Central Air
Heat type Forced Air, Solar
Water Source Public
Garage Space 2.0
Security Features Carbon Monoxide Detector(s), Smoke Detector(s)
Sewer Public Sewer
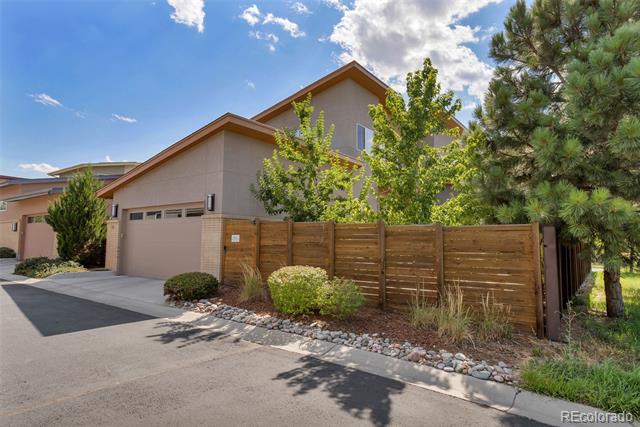
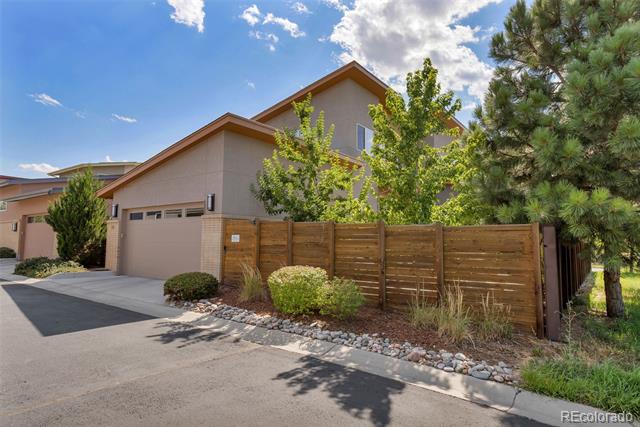
Other Exterior Features Fire Pit, Gas Valve, Lighting, Private Yard
Parking Concrete
Lot Features Corner Lot, Level, Sprinklers In Front, Sprinklers In Rear
Roof Composition
Utilities Cable Available, Electricity Available
Finance
Sales Price $1,489,000
HOA Fees $120 monthly
Real Estate Tax $7,337 yearly

Work With Caitlin

Experience Caitlin Clough's dedication and expertise in real estate. Caitlin brings unmatched negotiation skills, empathetic communication, and a deep understanding of Denver's neighborhoods to guide clients seamlessly through their home-buying or selling journey, making dreams come true one key at a time.