Leave a Message

Thank you for your message. We will be in touch with you shortly.

2816 S York Street
2816 S York Street
2816 S York Street
2816 S York Street
2816 S York Street
2816 S York Street
2816 S York Street
2816 S York Street
2816 S York Street
2816 S York Street
2816 S York Street
2816 S York Street
2816 S York Street
2816 S York Street
2816 S York Street
2816 S York Street
2816 S York Street
2816 S York Street
2816 S York Street
2816 S York Street
2816 S York Street
2816 S York Street
2816 S York Street
2816 S York Street
2816 S York Street
2816 S York Street
2816 S York Street
2816 S York Street
2816 S York Street
2816 S York Street
2816 S York Street
2816 S York Street
2816 S York Street
2816 S York Street
2816 S York Street
VIEW PHOTOS
Courtesy of Compass - Denver
$1,135,000

2816 S York Street

4 Beds 3 Baths 3,219 Sq.Ft. 8,280 Sq.Ft.

Description

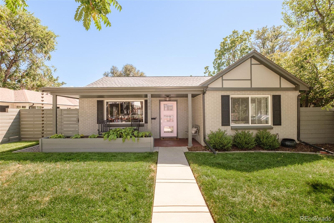
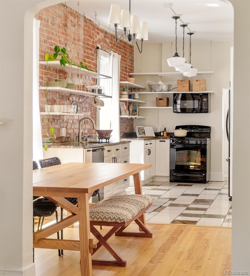
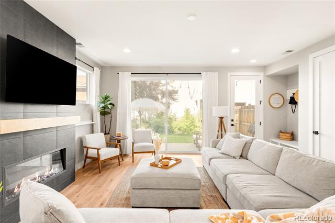
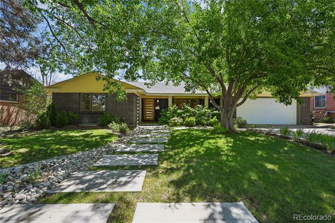
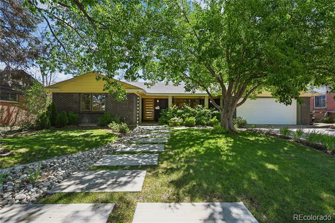
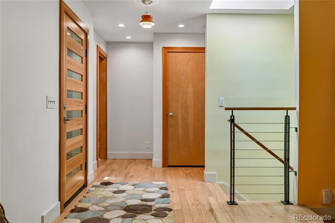
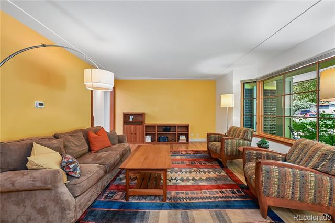
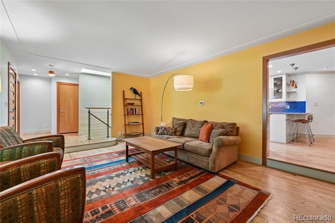
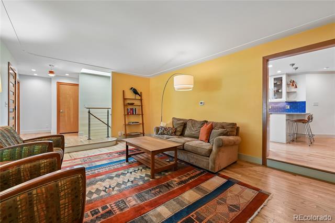
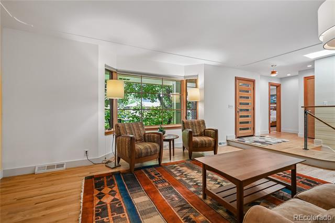
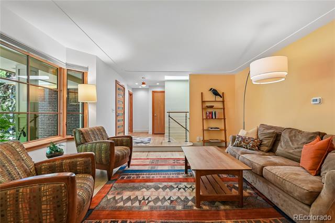
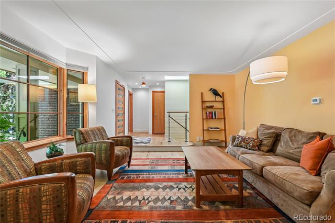
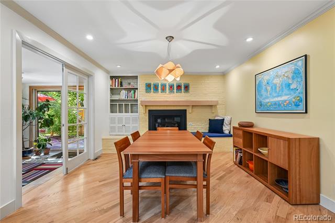
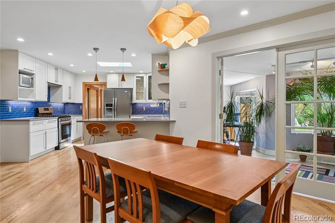
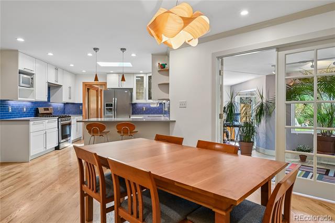
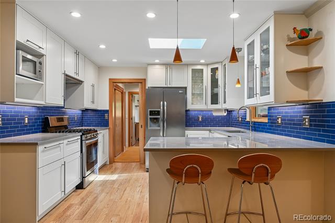
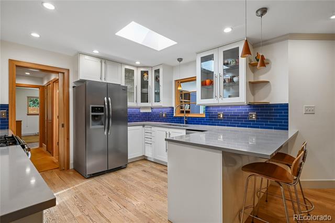
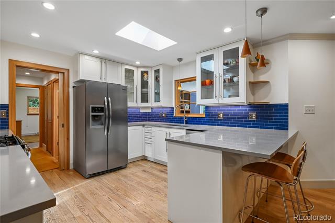
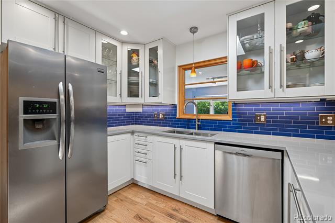
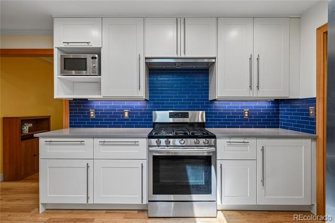
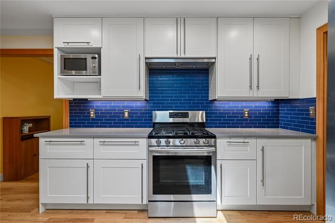
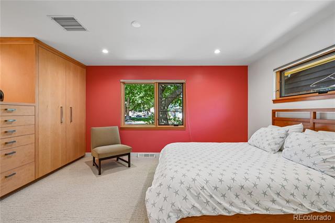
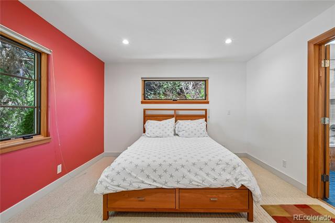
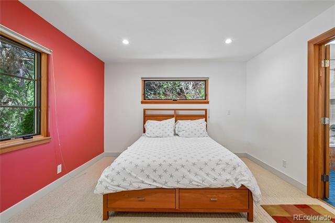
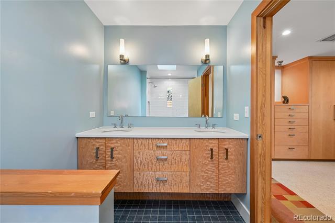
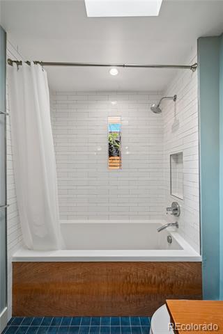
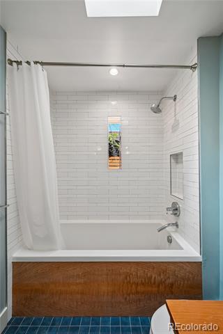
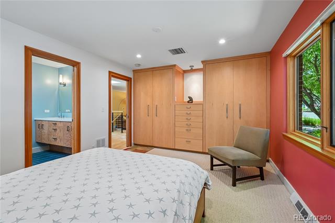
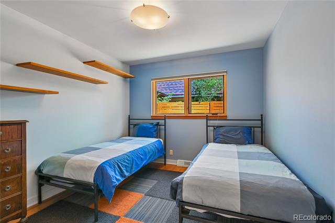
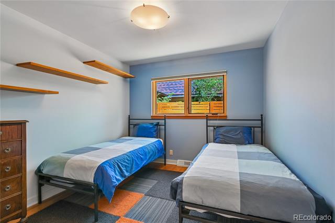
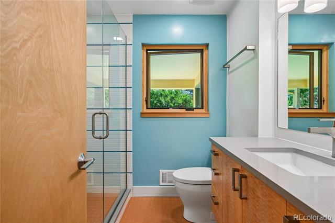
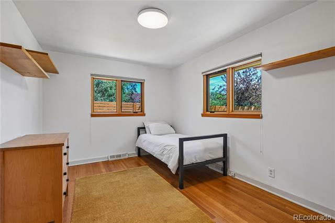
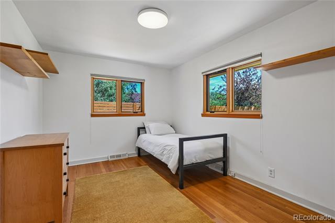
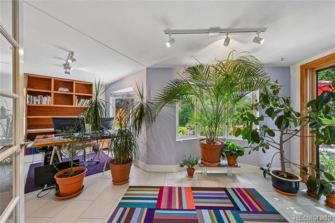
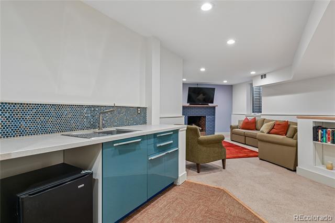
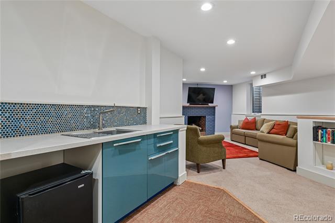
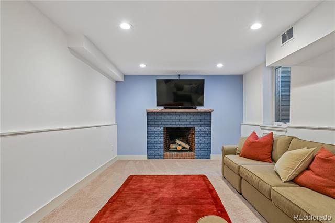
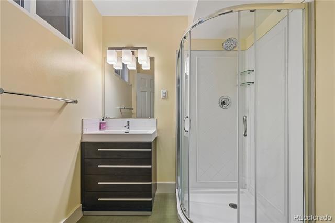
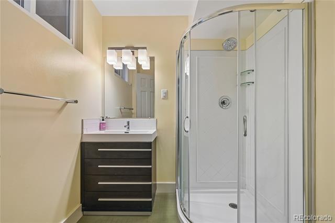
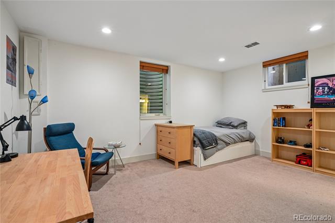
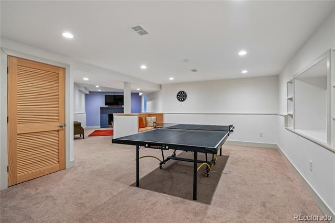
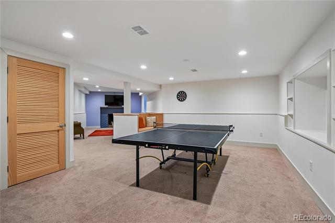
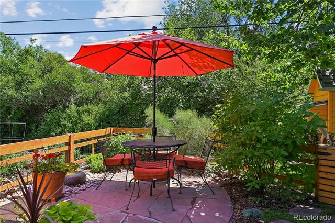
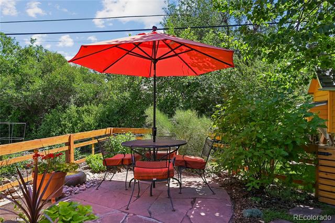
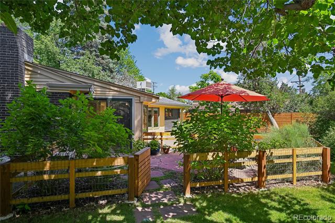
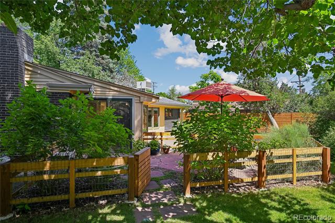
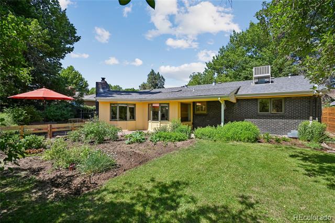
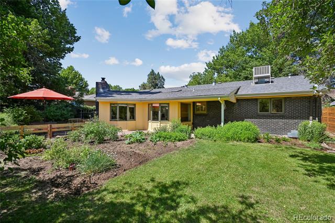
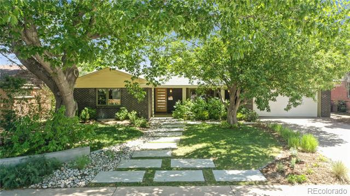
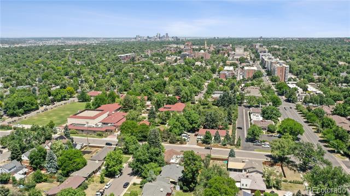
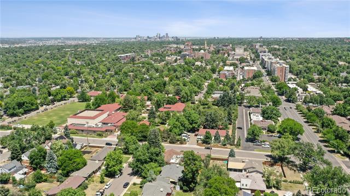
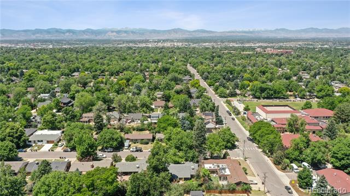
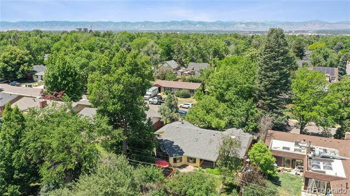
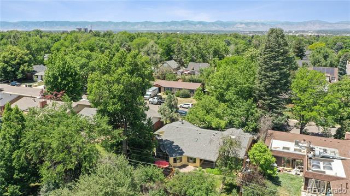
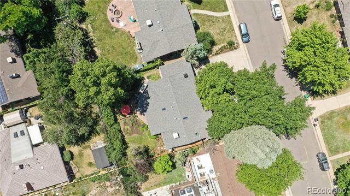
Beautifully updated 4-bedroom, 3-bathroom home in the highly sought-after Cherry Hills Vista neighborhood, zoned for award-winning Slavens Elementary. Set on an 8,280 sq ft lot, this 3,219 total square foot home (1,485 finished basement sq ft) offers updated kitchen and bathrooms throughout, high-end Pella windows, a brand-new furnace (6/18/26), and an updated insert fireplace on the main level with a blower for year-round comfort. The professionally designed exterior yard adds outstanding curb appeal and outdoor living space, while the attached 2-car garage provides convenient storage and parking. Located in one of South Denver's most desirable and established neighborhoods, this move-in-ready home offers the perfect blend of comfort, character, and an unbeatable school boundary--schedule your showing today!

Share Property

Location

2816 S York Street, Denver, CO 80210

Status

Sold

Date Sold

July 30, 2026
Caitlin Clough

Caitlin Clough

TITLE

Broker Associate

Property Amenities

Interior
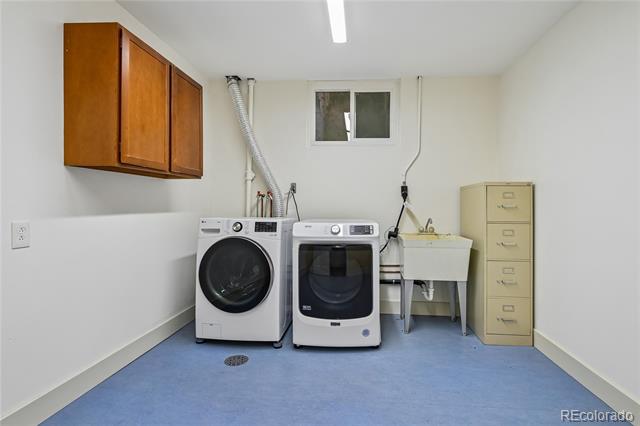
Laundry room Sink
Fireplace Family Room, Gas, Insert
Appliances Dishwasher, Dryer, Microwave, Oven, Range Hood, Refrigerator, Washer
Flooring Carpet, Tile, Wood
Total Bedrooms: 4
Three-Quarter Bathrooms: 1
Full Bathrooms: 2
Other Interior Features Open Floorplan, Pantry, Primary Suite, Smoke Free, Walk-In Closet(s), Wet Bar
Area & Lot
Total area 3,219 Sq.Ft.
Lot Area 8,280 Sq.Ft.
Living area 3,219 Sq.Ft.
MLS® ID 9121994
Year Built 1959
School District Denver 1
High School Thomas Jefferson
Middle School Merrill
Elementary School Slavens E-8
Architecture Styles Bungalow
Type Residential
Status Sold
Exterior
Stories 1
Air conditioning Evaporative Cooling
Heat type Forced Air
Water Source Public
Garage Space 2.0
Security Features Carbon Monoxide Detector(s), Smoke Detector(s)
Sewer Public Sewer
Other Exterior Features Garden, Private Yard, Rain Gutters
Parking 220 Volts, Concrete, Finished Garage
Lot Features Landscaped, Level, Many Trees
Roof Composition
Finance
Sales Price $1,135,000
Real Estate Tax $5,286 yearly

360 Virtual Tour

Take a tour of this property

Work With Caitlin

Experience Caitlin Clough's dedication and expertise in real estate. Caitlin brings unmatched negotiation skills, empathetic communication, and a deep understanding of Denver's neighborhoods to guide clients seamlessly through their home-buying or selling journey, making dreams come true one key at a time.