Leave a Message

Thank you for your message. We will be in touch with you shortly.

2504 Balsam Street
2504 Balsam Street
2504 Balsam Street
2504 Balsam Street
2504 Balsam Street
2504 Balsam Street
2504 Balsam Street
2504 Balsam Street
2504 Balsam Street
2504 Balsam Street
2504 Balsam Street
2504 Balsam Street
2504 Balsam Street
2504 Balsam Street
2504 Balsam Street
2504 Balsam Street
2504 Balsam Street
2504 Balsam Street
2504 Balsam Street
2504 Balsam Street
2504 Balsam Street
2504 Balsam Street
2504 Balsam Street
2504 Balsam Street
2504 Balsam Street
2504 Balsam Street
2504 Balsam Street
2504 Balsam Street
2504 Balsam Street
2504 Balsam Street
2504 Balsam Street
2504 Balsam Street
2504 Balsam Street
2504 Balsam Street
2504 Balsam Street
2504 Balsam Street
2504 Balsam Street
2504 Balsam Street
VIEW PHOTOS
Courtesy of Milehimodern
$762,000

2504 Balsam Street

3 Beds 3 Baths 1,936 Sq.Ft. 0.26 Acres

Description

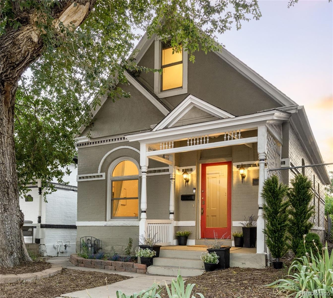
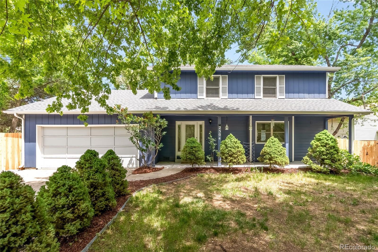
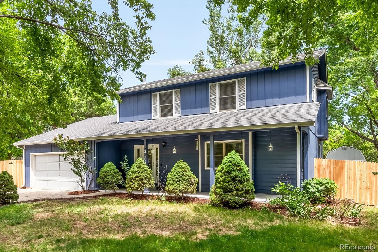
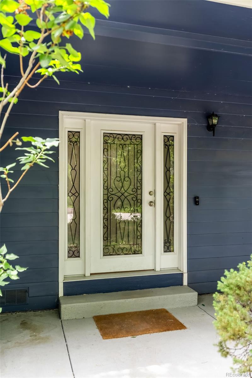
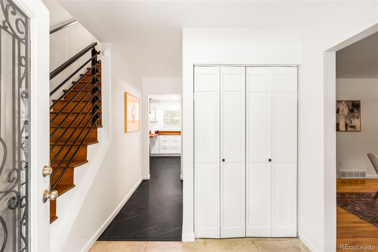
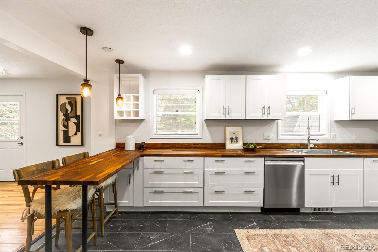
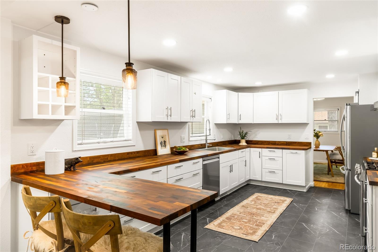
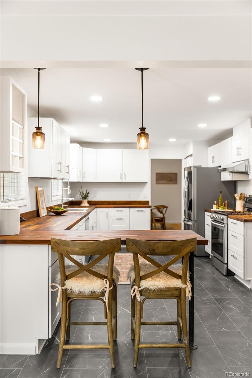
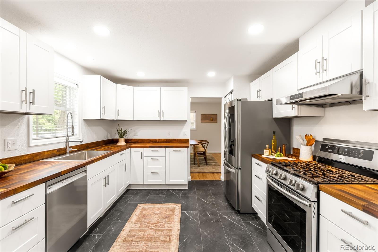
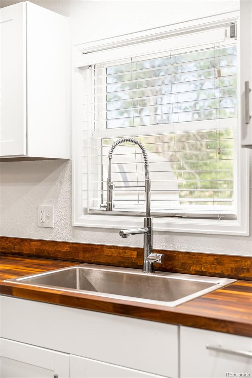
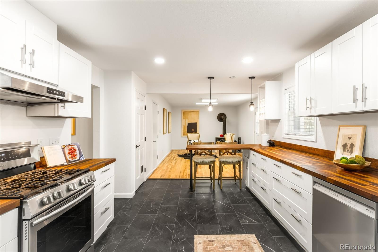
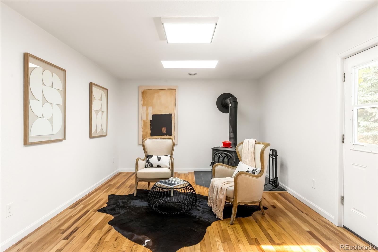
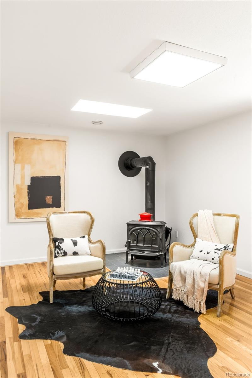
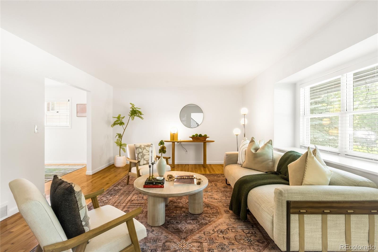
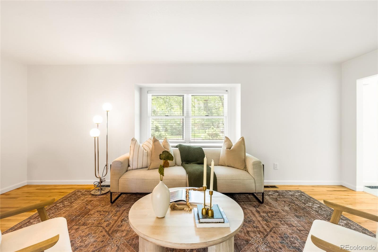
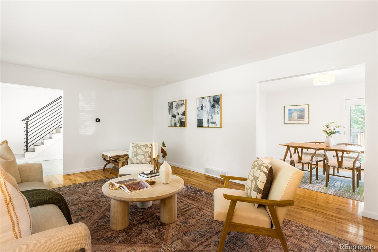
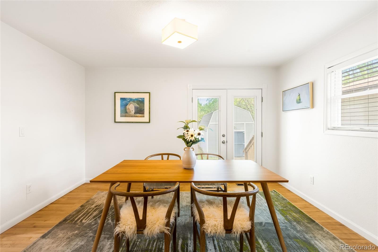
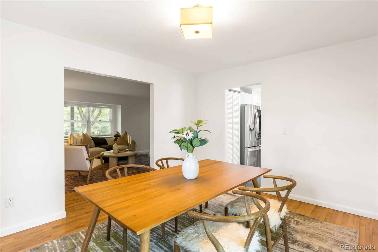
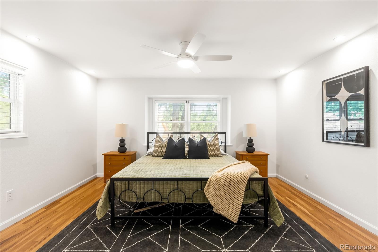
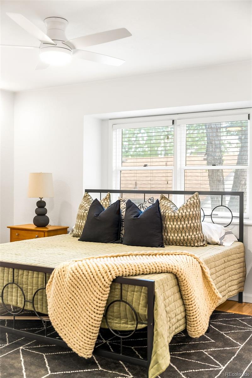
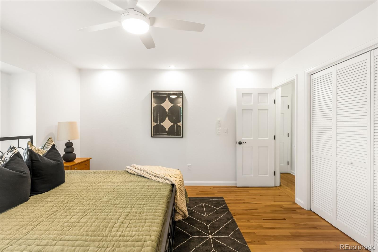
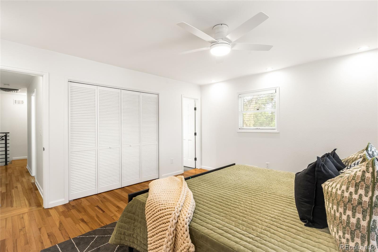
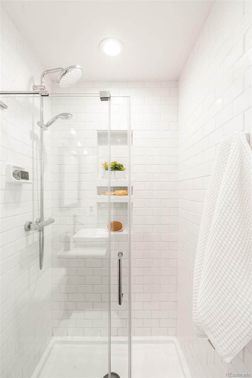
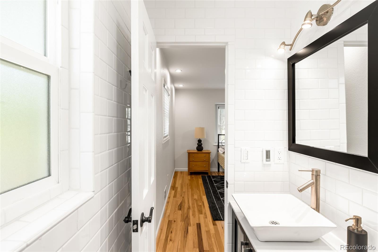
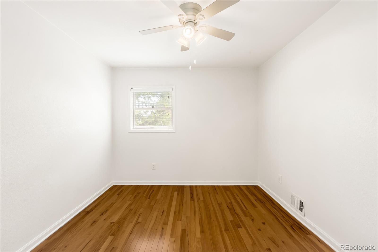
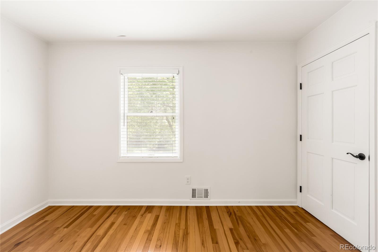
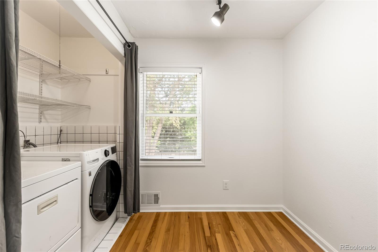
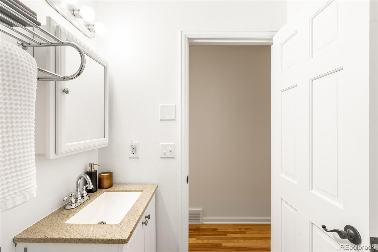
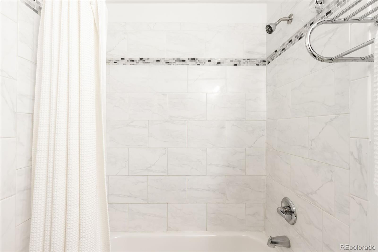
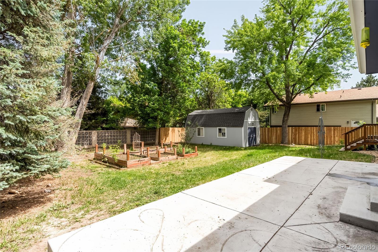
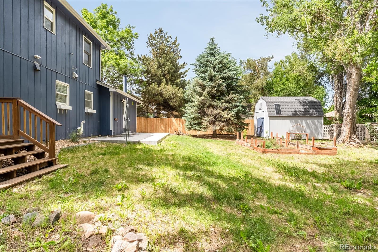
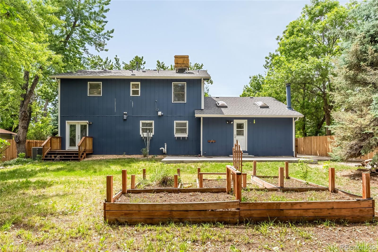
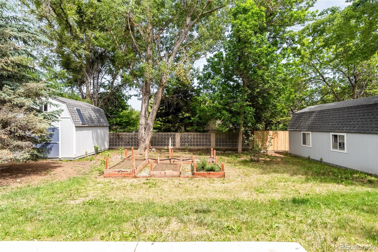
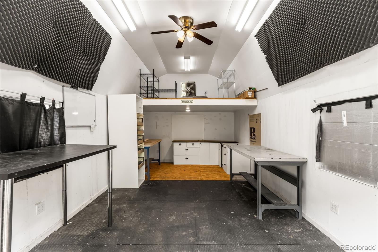
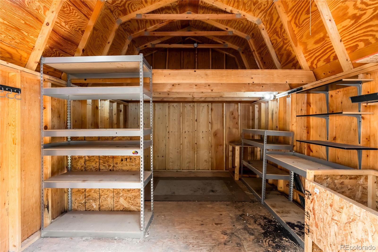
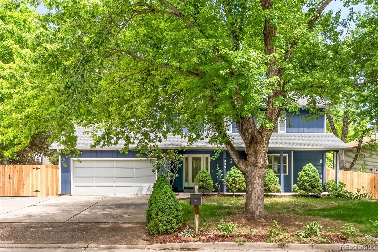
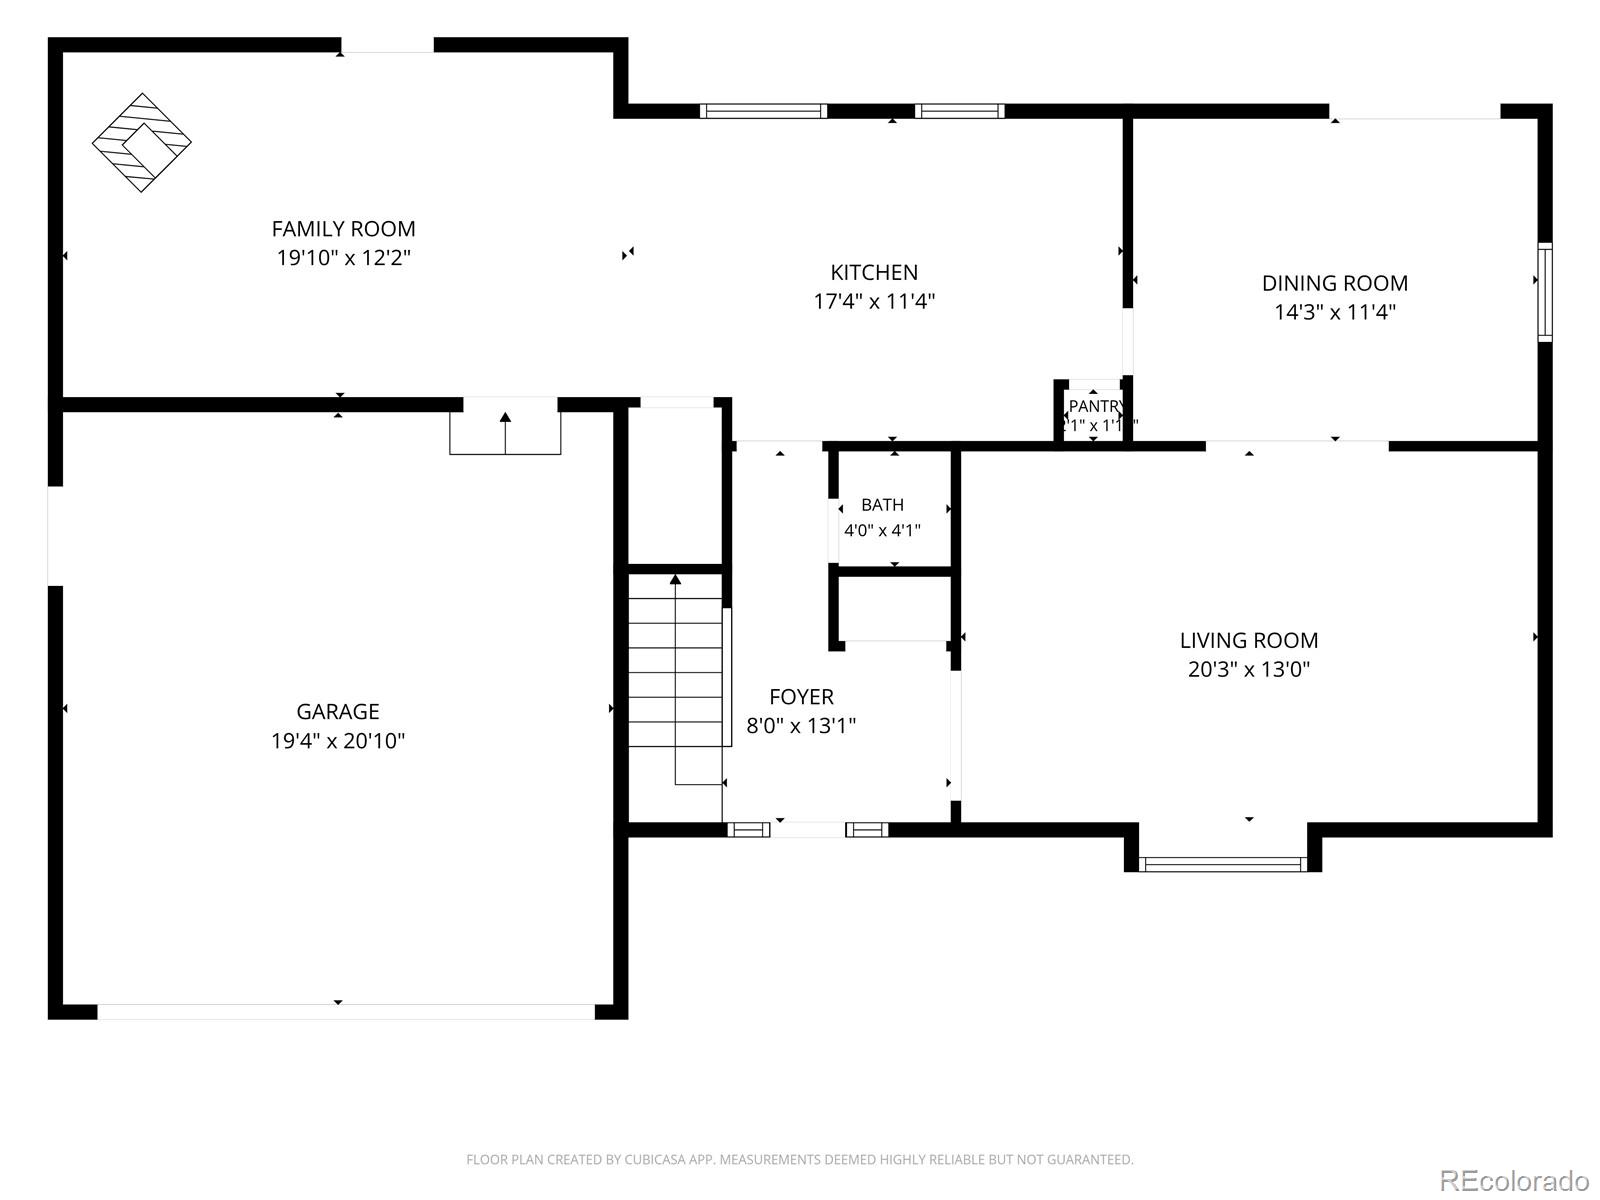
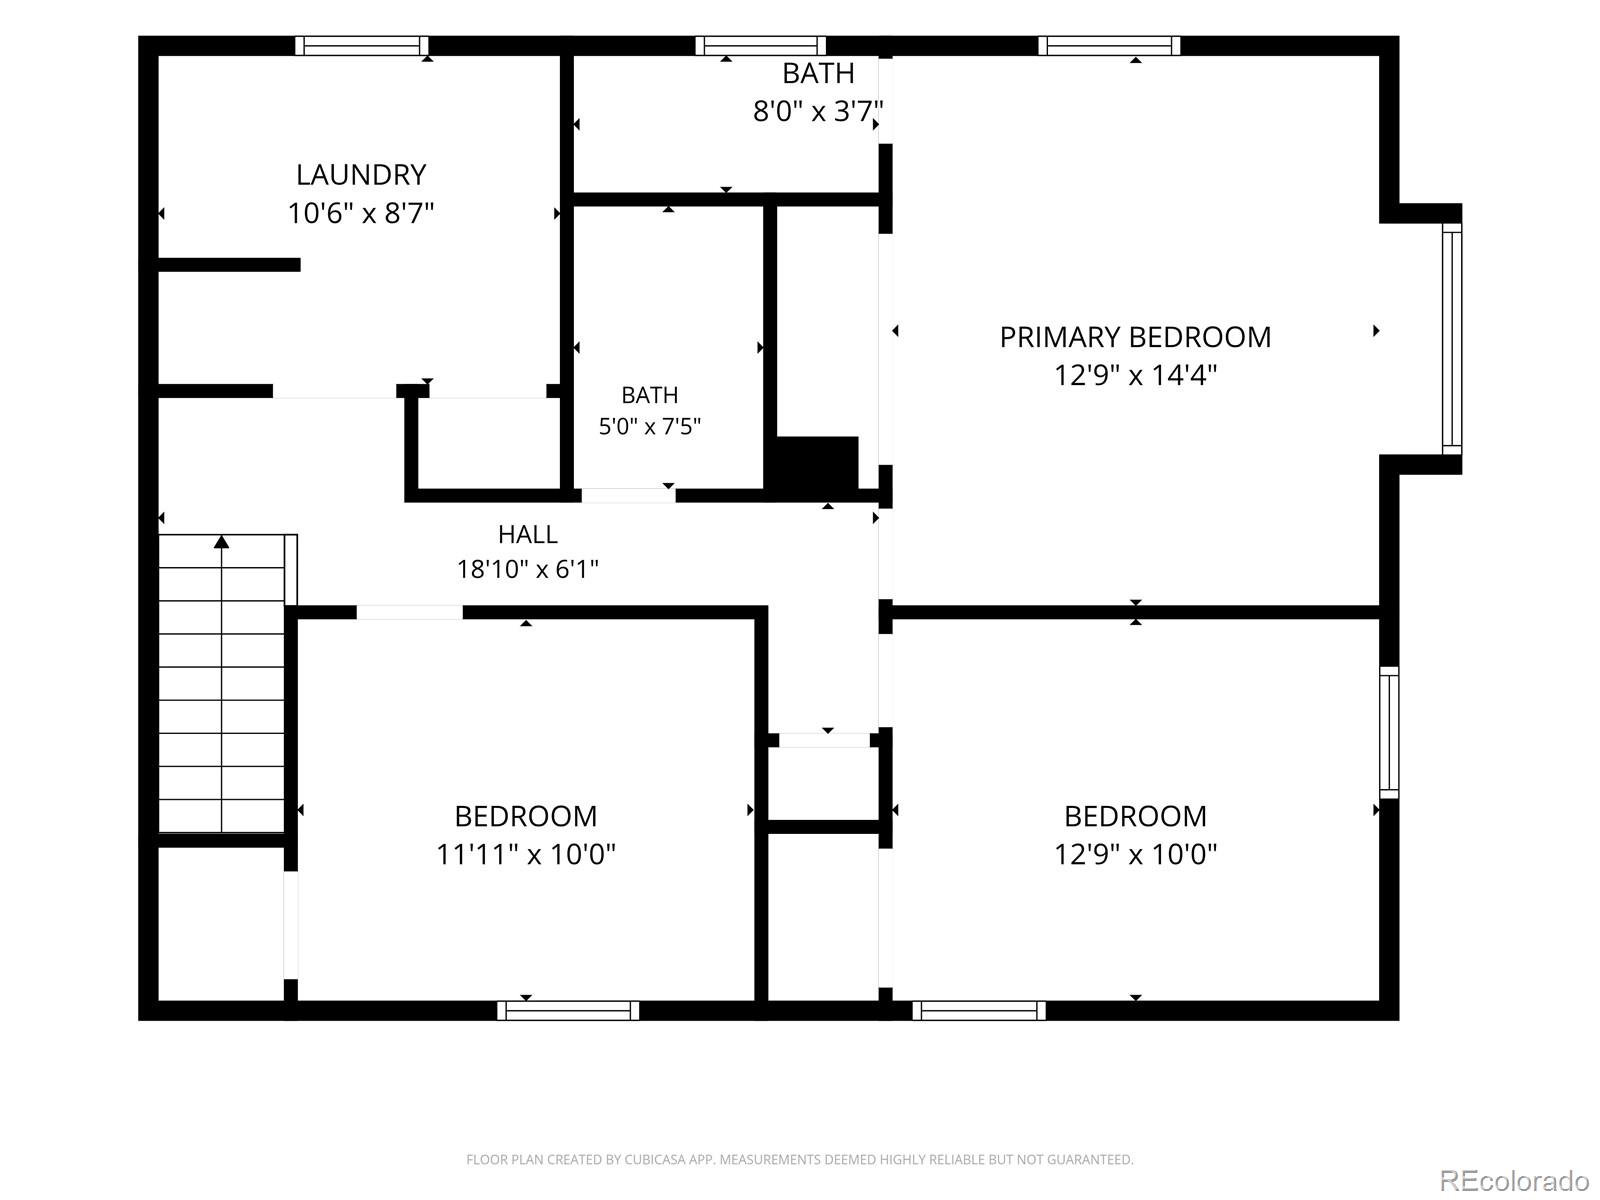
Positioned on a generous lot across from Crown Hill Park, this residence offers a rare sense of quiet and seclusion. A covered front porch establishes a warm and inviting arrival, while inside, fresh paint, newer hickory hardwood floors and an open living area anchored by a classic bay window create an atmosphere of timeless comfort. The renovated kitchen impresses with all-white cabinetry, butcher block countertops, a pantry and sleek stainless steel appliances, while a sunlit dining room with glass French doors opens directly to the backyard for seamless indoor-outdoor living. All bedrooms are situated on the upper level, with the primary suite featuring a beautifully renovated en-suite 3/4 bath adorned with floor-to-ceiling white subway tile. A concrete patio provides an ideal outdoor dining setting, and two backyard sheds -- one with electrical -- offer exceptional storage space and utility. A spacious attached two-car garage, lots of driveway space and new fencing complete this exceptional offering in a coveted Lakewood locale.

Share Property

Location

2504 Balsam Street, Lakewood, CO 80214

Status

Sold

Date Sold

July 14, 2026
Caitlin Clough

Caitlin Clough

TITLE

Broker Associate

Property Amenities

Interior
Laundry room In Unit
Appliances Dishwasher, Disposal, Microwave, Range, Range Hood, Refrigerator
Flooring Tile, Wood
Total Bedrooms: 3
Half Bathrooms: 1
Three-Quarter Bathrooms: 1
Full Bathrooms: 1
Other Interior Features Butcher Counters, Ceiling Fan(s), Eat-in Kitchen, Entrance Foyer, Open Floorplan, Pantry
Area & Lot
Total area 1,936 Sq.Ft.
Lot Area 0.26 Acres
Living area 1,936 Sq.Ft.
MLS® ID 9433827
Year Built 1983
School District Jefferson County R-1
High School Lakewood
Middle School Creighton
Elementary School Slater
Type Residential
Status Sold
Exterior
Stories 2
Air conditioning Central Air
Heat type Forced Air, Wood Stove
Water Source Public
Garage Space 2.0
Security Features Smart Cameras
Sewer Public Sewer
Other Exterior Features Garden, Lighting, Private Yard, Rain Gutters
Lot Features Cul-De-Sac, Level, Sprinklers In Front, Sprinklers In Rear
Roof Composition
Utilities Cable Available, Electricity Connected, Natural Gas Connected, Phone Available
Finance
Sales Price $762,000
Real Estate Tax $4,759 yearly

Work With Caitlin

Experience Caitlin Clough's dedication and expertise in real estate. Caitlin brings unmatched negotiation skills, empathetic communication, and a deep understanding of Denver's neighborhoods to guide clients seamlessly through their home-buying or selling journey, making dreams come true one key at a time.