Leave a Message

Thank you for your message. We will be in touch with you shortly.

1085 S Vine Street
1085 S Vine Street
1085 S Vine Street
1085 S Vine Street
1085 S Vine Street
1085 S Vine Street
1085 S Vine Street
1085 S Vine Street
1085 S Vine Street
1085 S Vine Street
1085 S Vine Street
1085 S Vine Street
1085 S Vine Street
1085 S Vine Street
1085 S Vine Street
1085 S Vine Street
1085 S Vine Street
1085 S Vine Street
1085 S Vine Street
1085 S Vine Street
1085 S Vine Street
1085 S Vine Street
1085 S Vine Street
1085 S Vine Street
1085 S Vine Street
1085 S Vine Street
1085 S Vine Street
1085 S Vine Street
1085 S Vine Street
1085 S Vine Street
1085 S Vine Street
1085 S Vine Street
1085 S Vine Street
1085 S Vine Street
1085 S Vine Street
1085 S Vine Street
1085 S Vine Street
1085 S Vine Street
1085 S Vine Street
1085 S Vine Street
1085 S Vine Street
1085 S Vine Street
1085 S Vine Street
1085 S Vine Street
1085 S Vine Street
1085 S Vine Street
1085 S Vine Street
1085 S Vine Street
1085 S Vine Street
1085 S Vine Street
VIEW PHOTOS
$2,300,000

1085 S Vine Street

5 Beds 4 Baths 4,657 Sq.Ft. 6,300 Sq.Ft.

Description

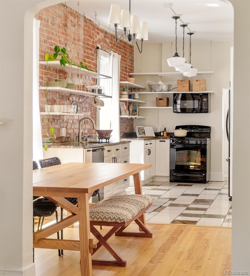
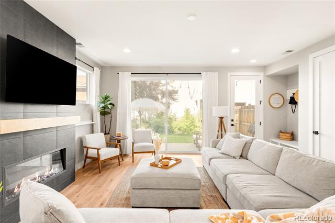
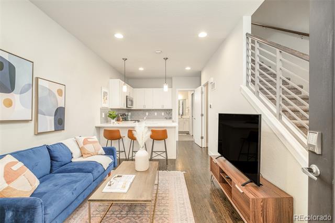
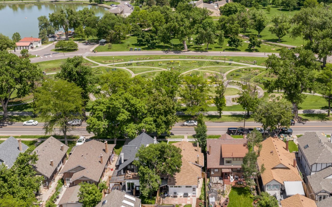
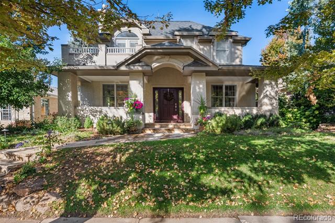
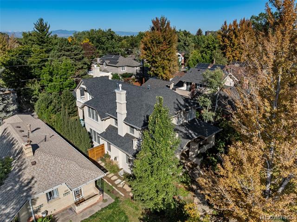
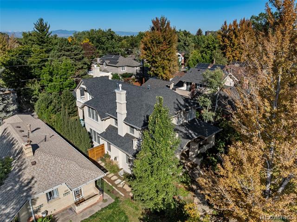
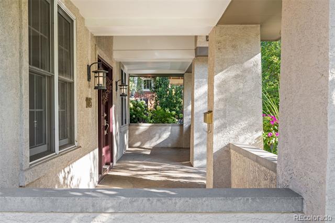
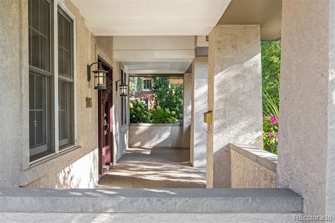
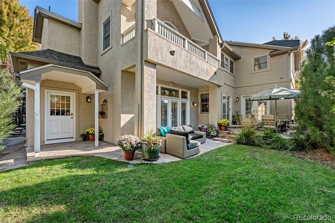
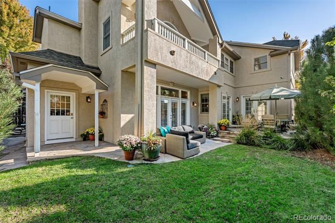
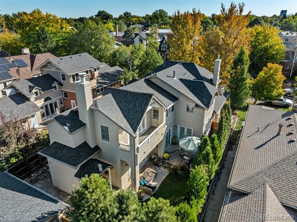
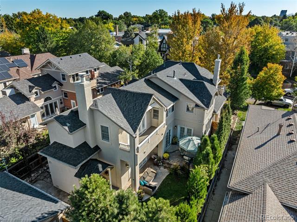
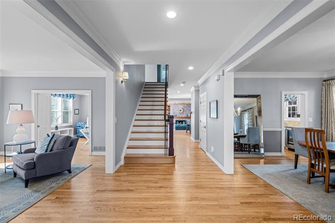
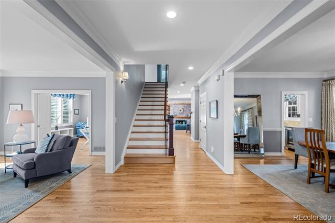
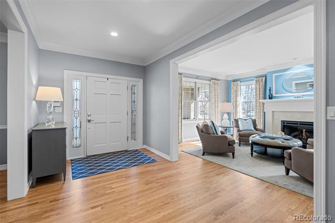
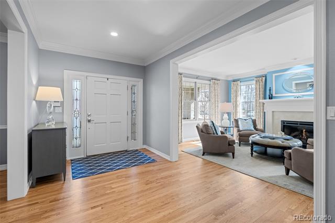
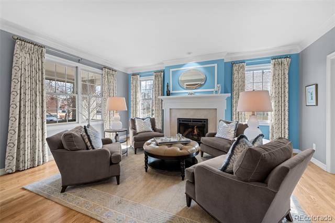
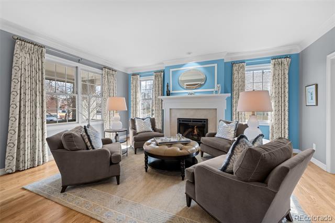
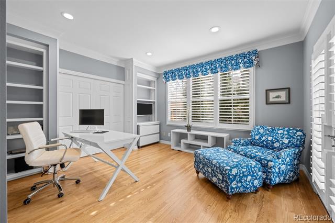
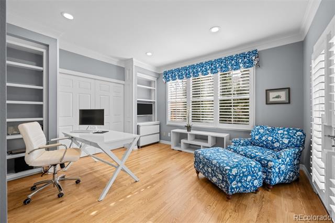
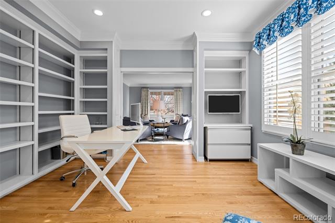
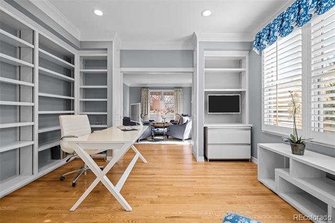
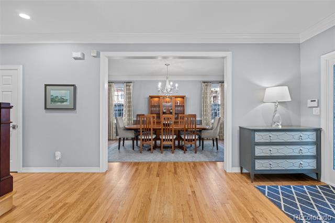
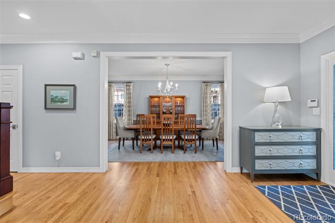
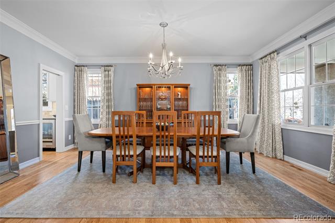
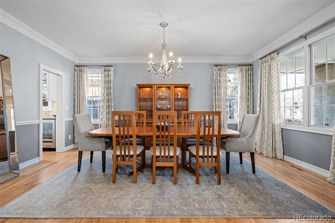
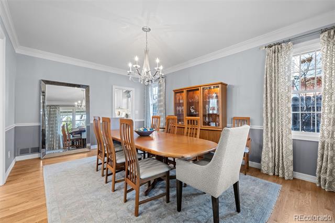
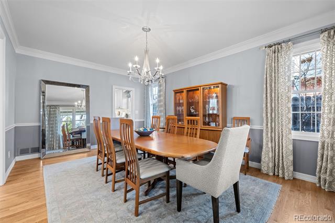
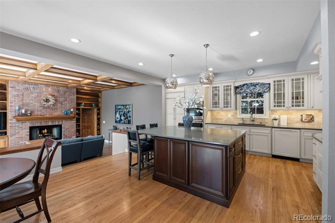
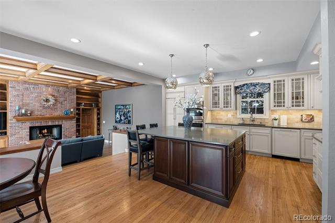
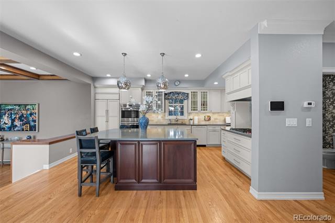
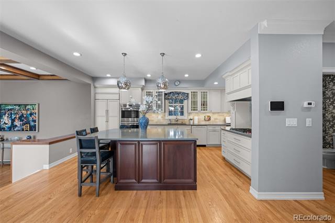
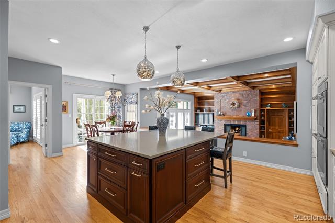
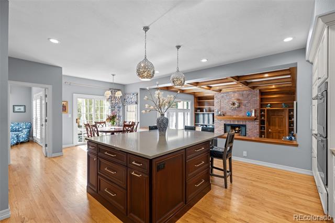
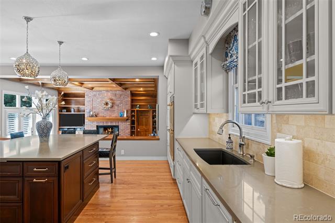
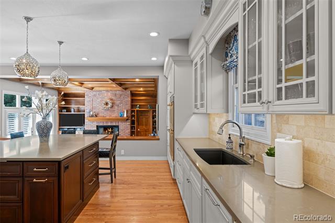
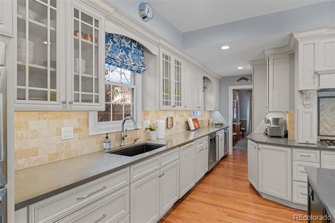
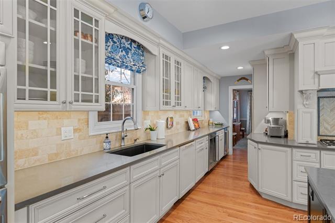
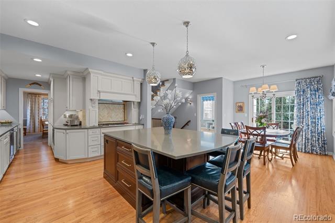
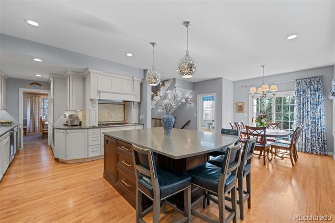
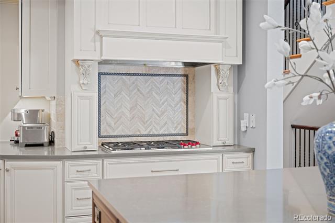
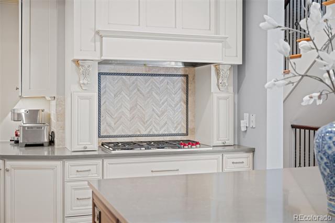
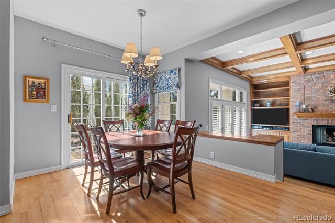
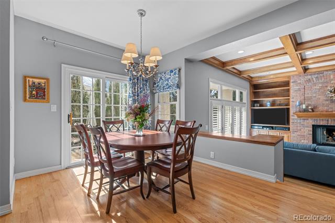
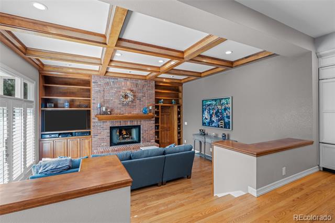
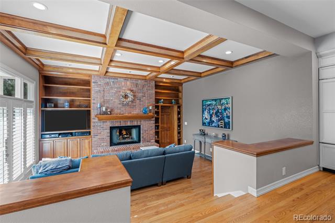
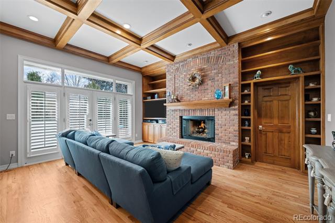
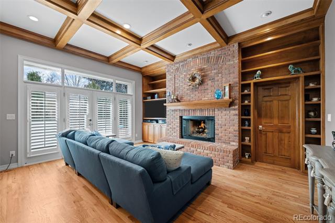
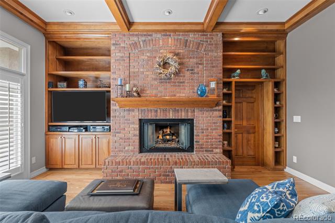
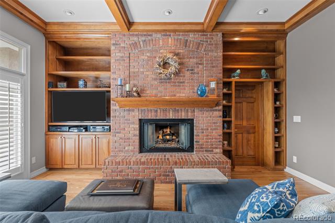
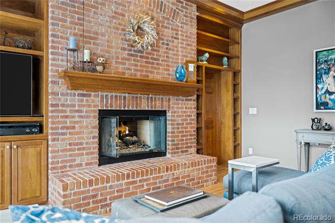
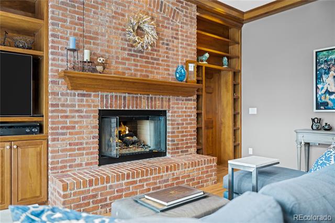
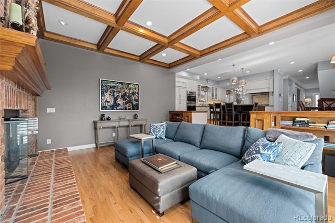
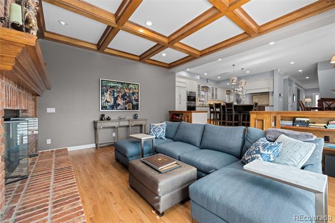
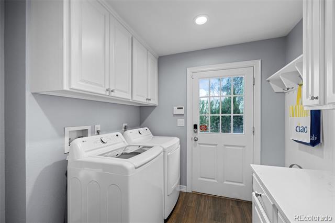
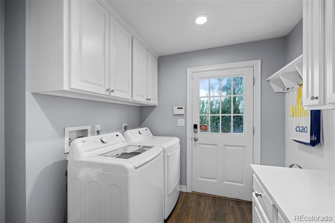
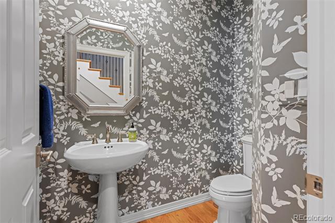
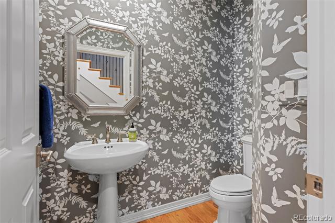
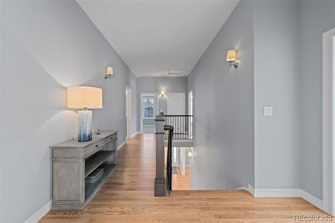
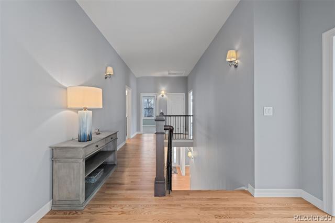
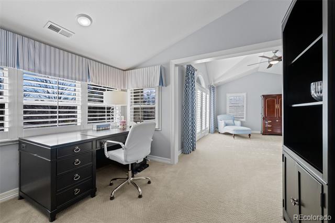
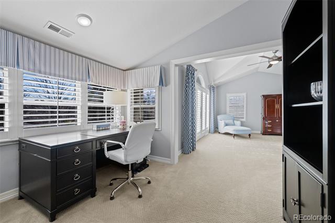
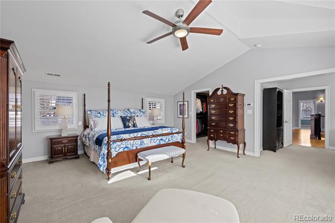
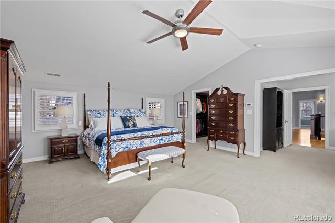
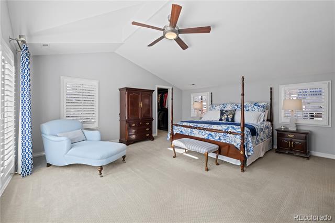
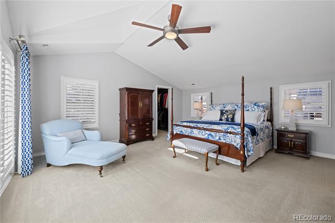
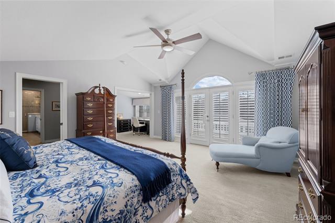
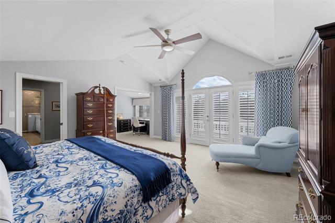
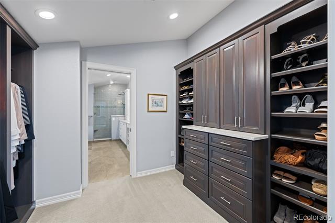
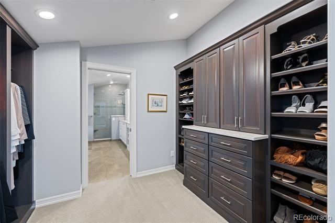
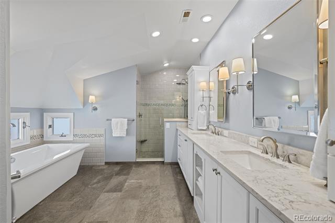
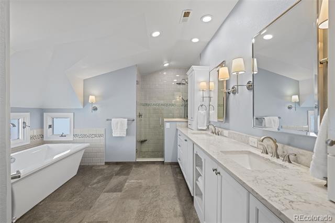
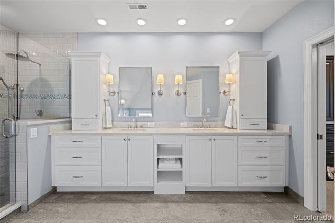
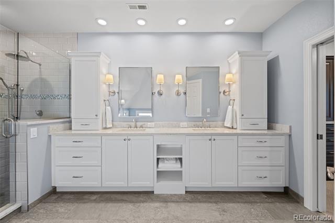
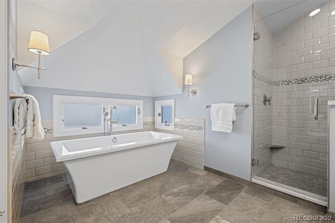
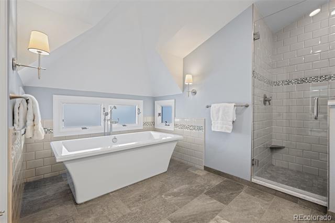
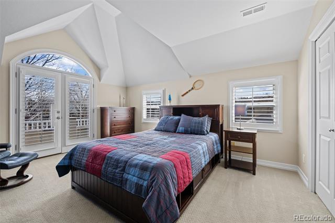
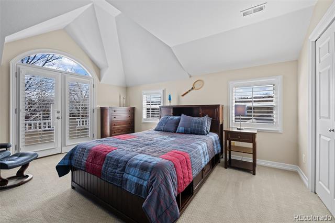
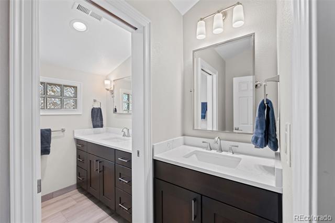
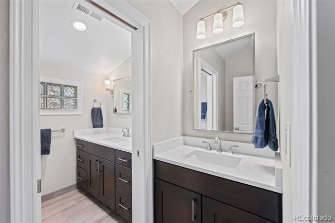
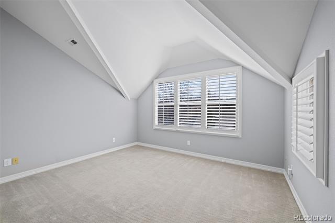
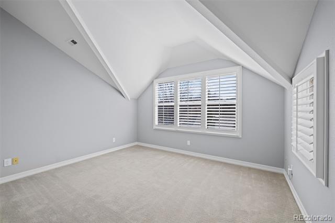
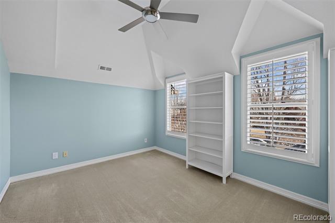
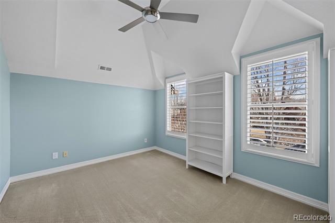
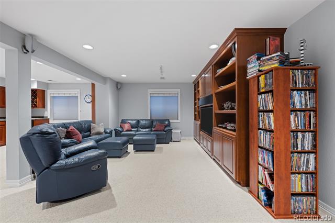
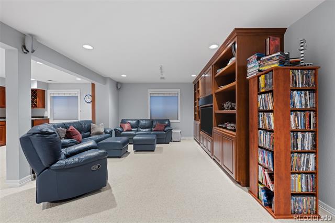
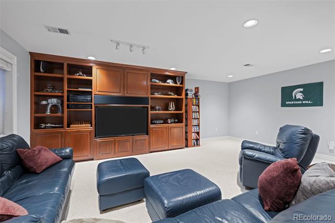
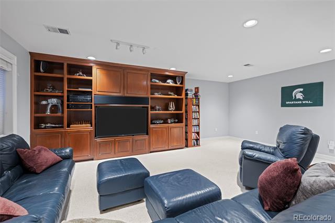
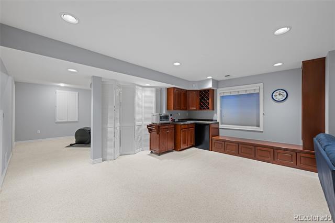
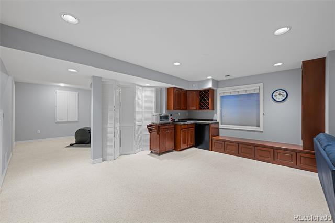
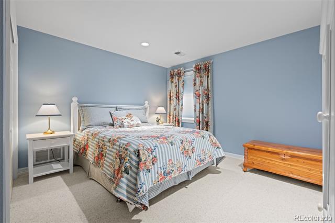
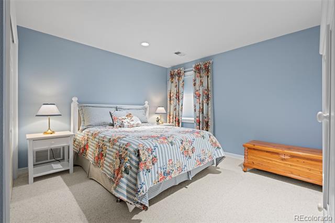
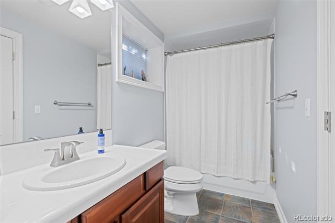
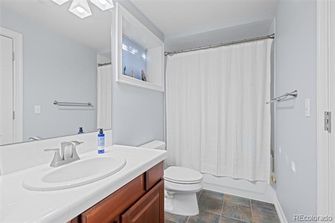
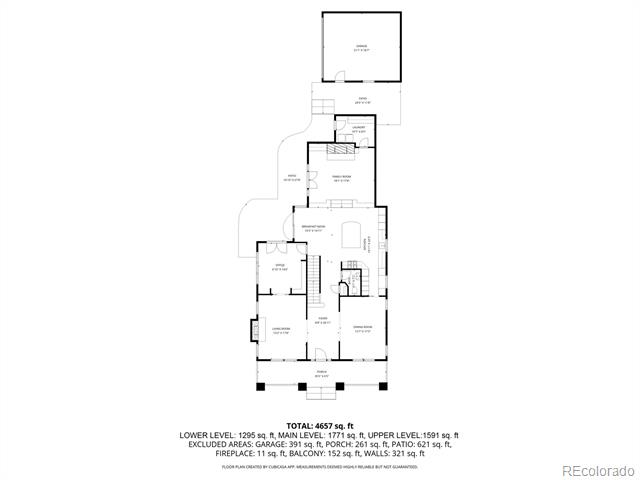
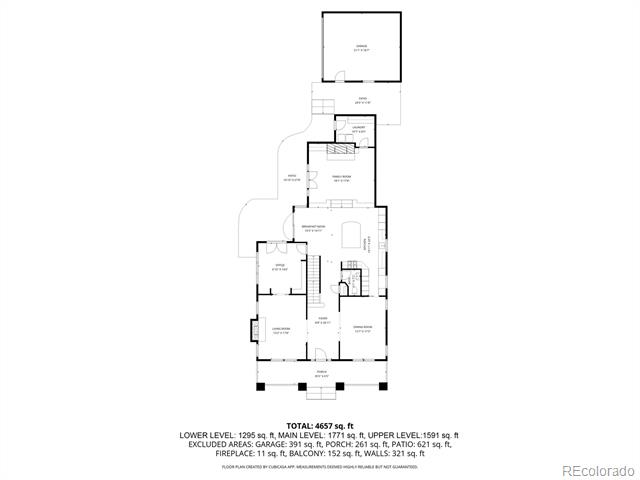
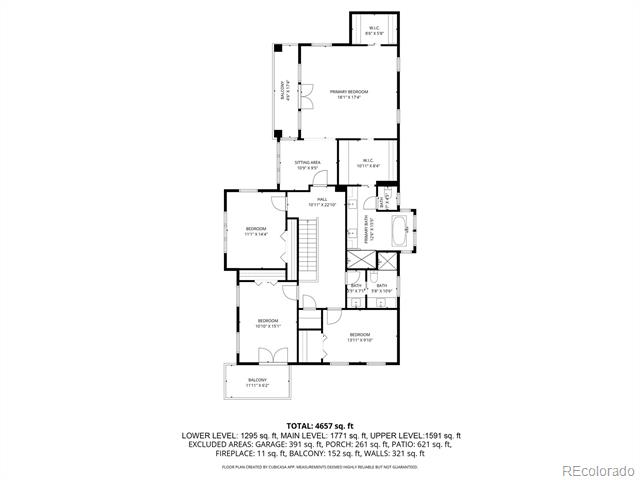
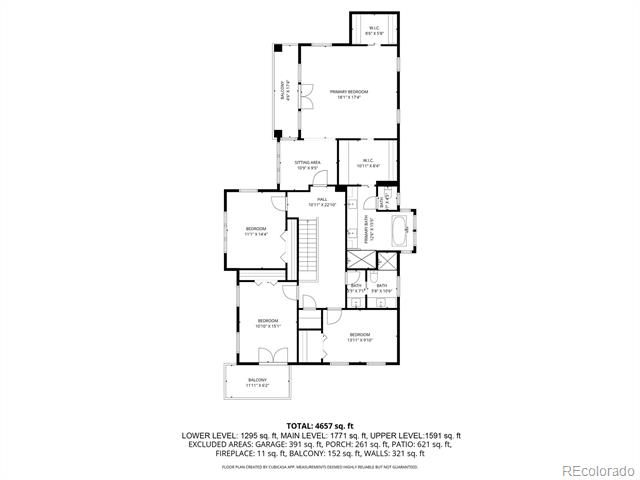
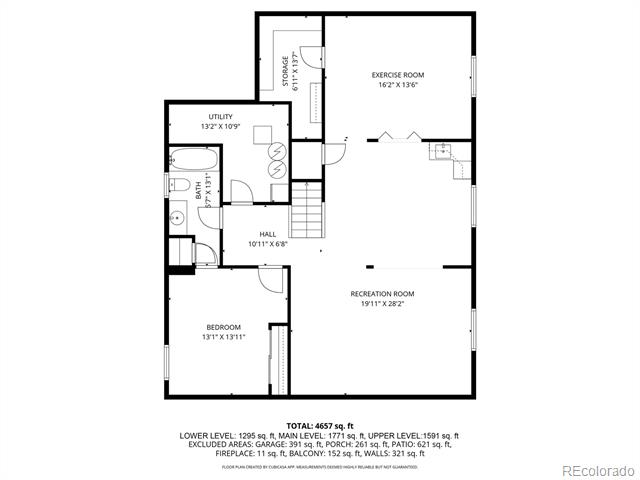
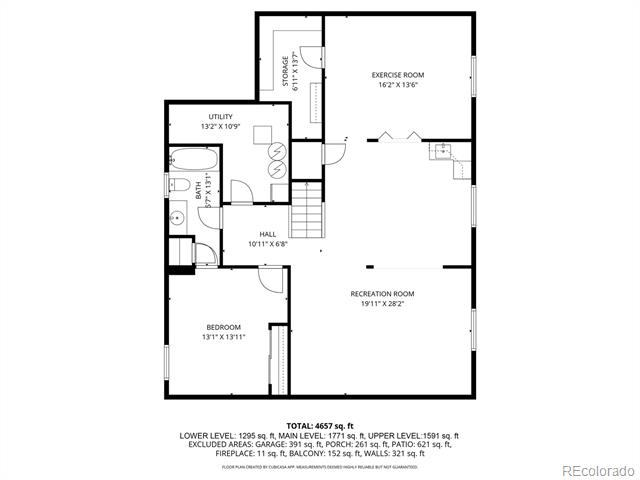
Washington Park East | Elevated Living Just Steps from It All! Perfectly positioned just around the corner from Gaylord Street & only four blocks to Washington Park, this exceptional 5-bedroom, 4-bath residence offers the best of Denver living. Built in 1994 & thoughtfully renovated in 2017, this home blends timeless craftsmanship with modern luxury in one of the city's most sought-after neighborhoods. Tall ceilings & exquisite architectural details set the tone throughout, including custom built-ins and decorative coffered ceilings rarely found in newer construction. Hardwood floors extend across the main level and stairways, and dual HVAC systems ensure year-round comfort. The gourmet kitchen is designed to impress and perform, featuring a Sub-Zero refrigerator, Wolf range & double ovens, beverage & wine fridge, and microwave drawer. Abundant cabinetry with pull-outs, a butler's pantry, generous counter space, & a large island make this space as functional as it is beautiful. Enjoy casual dining at the island or breakfast nook, & host memorable gatherings in the formal dining room. The main-floor office offers privacy with pocket doors and convenient access to the backyard patio-a little forest in the city; private & mature trees. A marble gas fireplace anchors the elegant formal living room, creating an inviting focal point. The primary suite is a true retreat, complete with a private south-facing balcony overlooking the landscaped backyard. The spa-inspired bathroom features heated floors, a freestanding soaking tub, & dual custom closets. A convenient laundry chute connects directly to the main-floor laundry room. Three additional upper-level bedrooms are generously sized, each with vaulted ceilings and spacious closets. The recreation room is built for entertaining, offering custom built-ins, a wet bar, & flexible space that can easily be expanded by opening the room divider. This home is designed for effortless hosting & comfortable everyday living.

Share Property

Location

1085 S Vine Street, Denver, CO 80209

Status

Sold

Date Sold

July 16, 2026
Caitlin Clough

Caitlin Clough

TITLE

Broker Associate

Property Amenities

Interior
Laundry room Sink
Fireplace Family Room, Living Room
Appliances Bar Fridge, Cooktop, Dishwasher, Disposal, Double Oven, Dryer, Microwave, Range Hood, Refrigerator, Washer
Flooring Carpet, Tile, Wood
Total Bedrooms: 5
Half Bathrooms: 1
Three-Quarter Bathrooms: 1
Full Bathrooms: 2
Other Interior Features Breakfast Bar, Eat-in Kitchen, Five Piece Bath, Kitchen Island, Open Floorplan, Primary Suite, Vaulted Ceiling(s), Walk-In Closet(s), Wet Bar
Area & Lot
Total area 4,657 Sq.Ft.
Lot Area 6,300 Sq.Ft.
Living area 4,657 Sq.Ft.
MLS® ID 7987168
Year Built 1994
School District Denver 1
High School South
Middle School Merrill
Elementary School Steele
Architecture Styles Traditional
Type Residential
Status Sold
Exterior
Stories 2
Air conditioning Central Air
Heat type Forced Air
Water Source Public
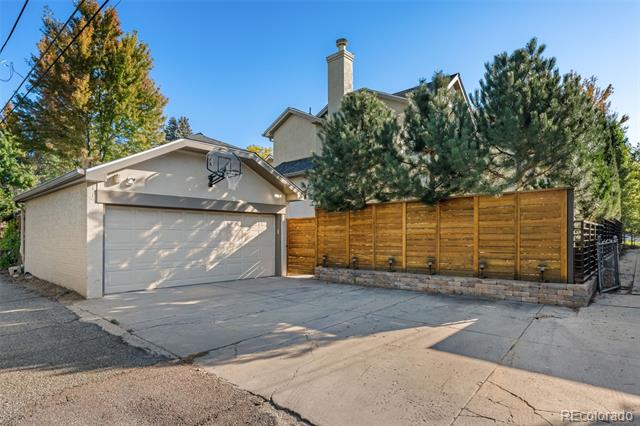
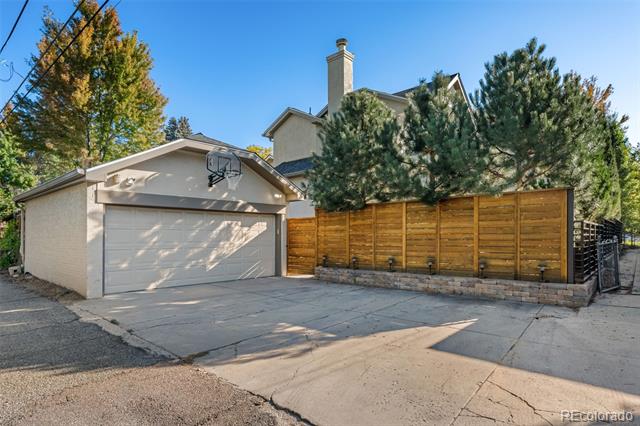
Garage Space 2.0
Security Features Video Doorbell
Sewer Public Sewer
Other Exterior Features Balcony, Private Yard
Lot Features Level, Sprinklers In Front, Sprinklers In Rear
Roof Composition
Finance
Sales Price $2,300,000
Real Estate Tax $9,552 yearly

360 Virtual Tour

Take a tour of this property

Washington Park

Work With Caitlin

Experience Caitlin Clough's dedication and expertise in real estate. Caitlin brings unmatched negotiation skills, empathetic communication, and a deep understanding of Denver's neighborhoods to guide clients seamlessly through their home-buying or selling journey, making dreams come true one key at a time.